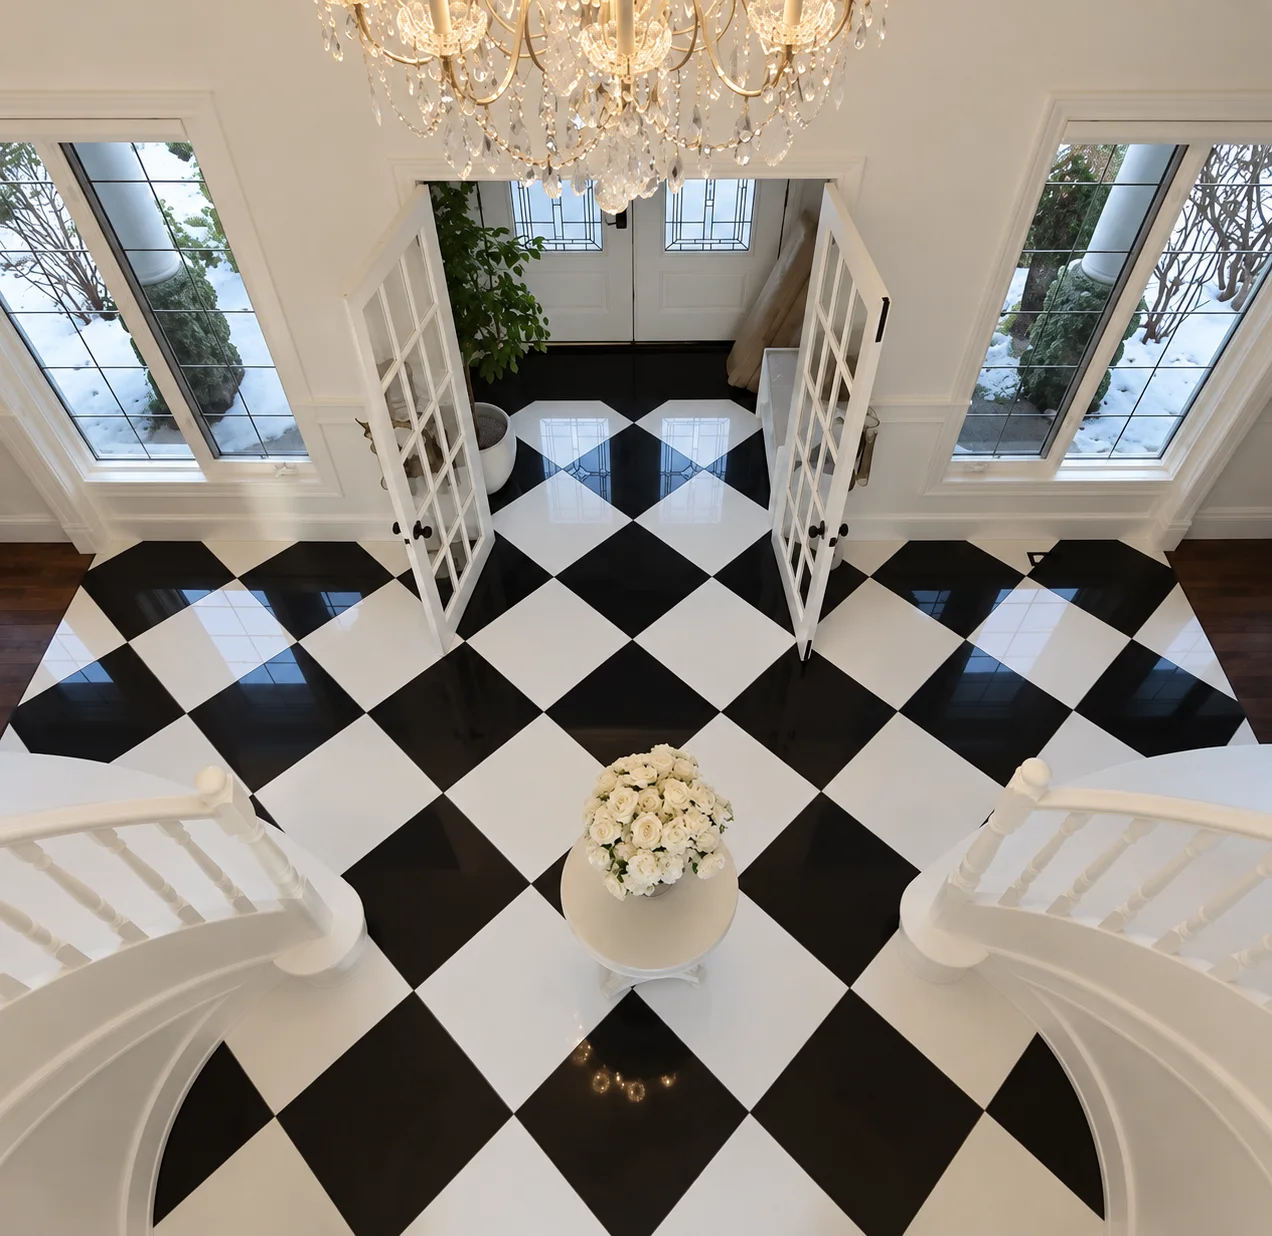
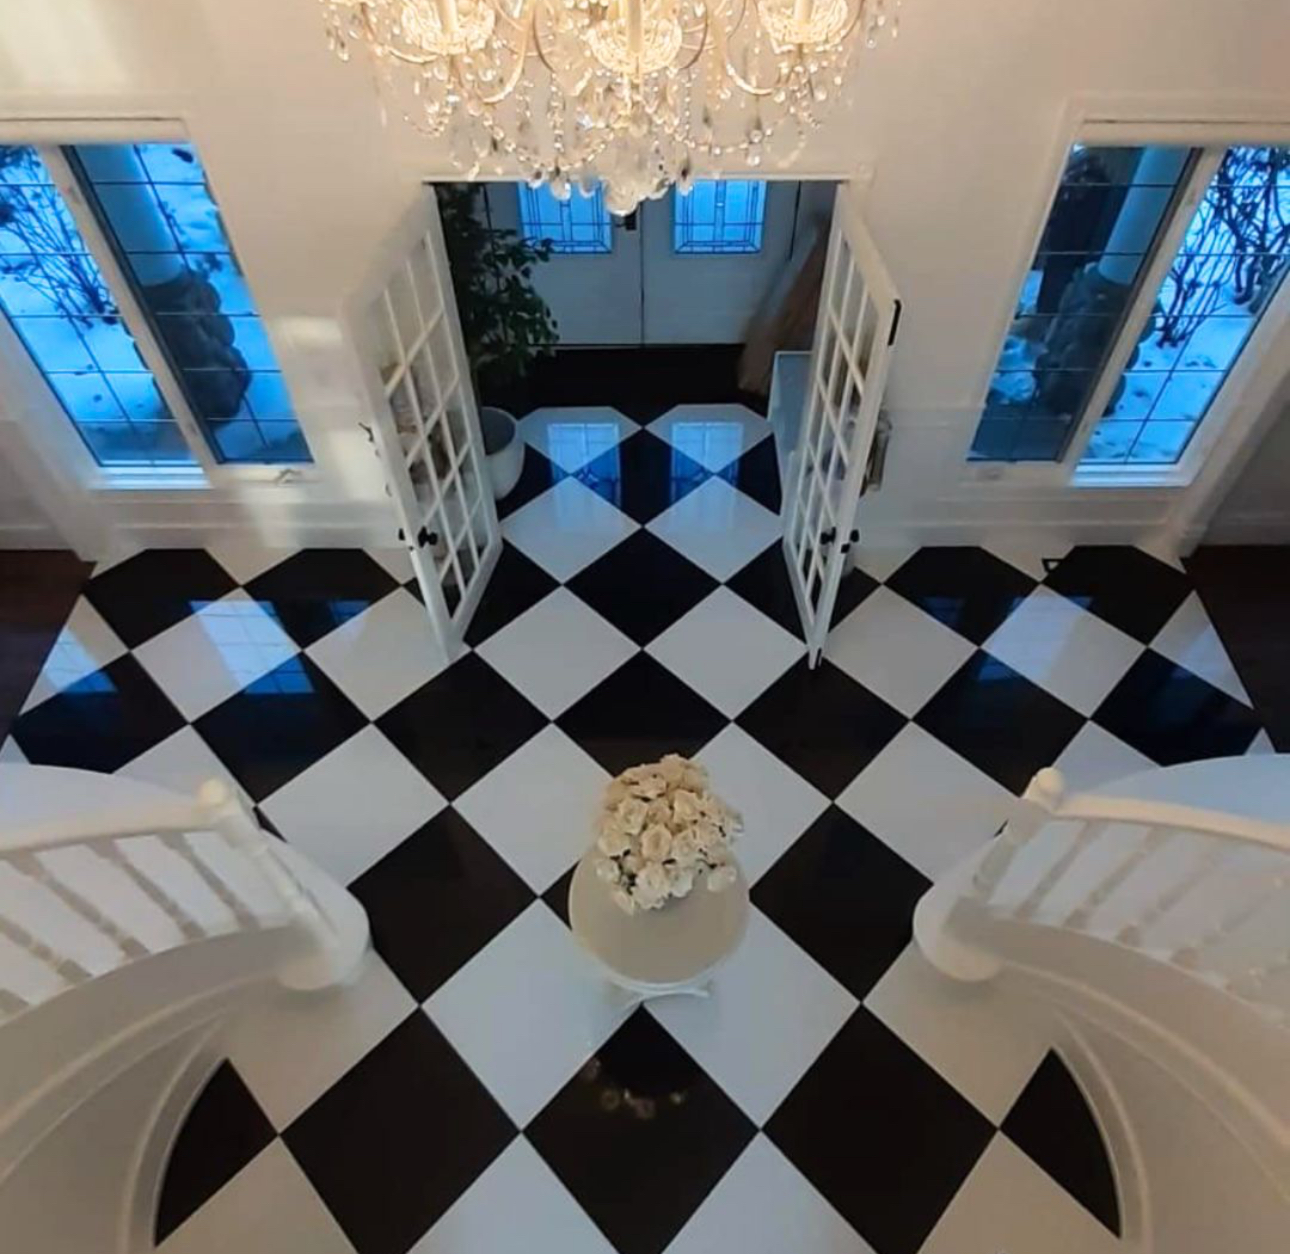
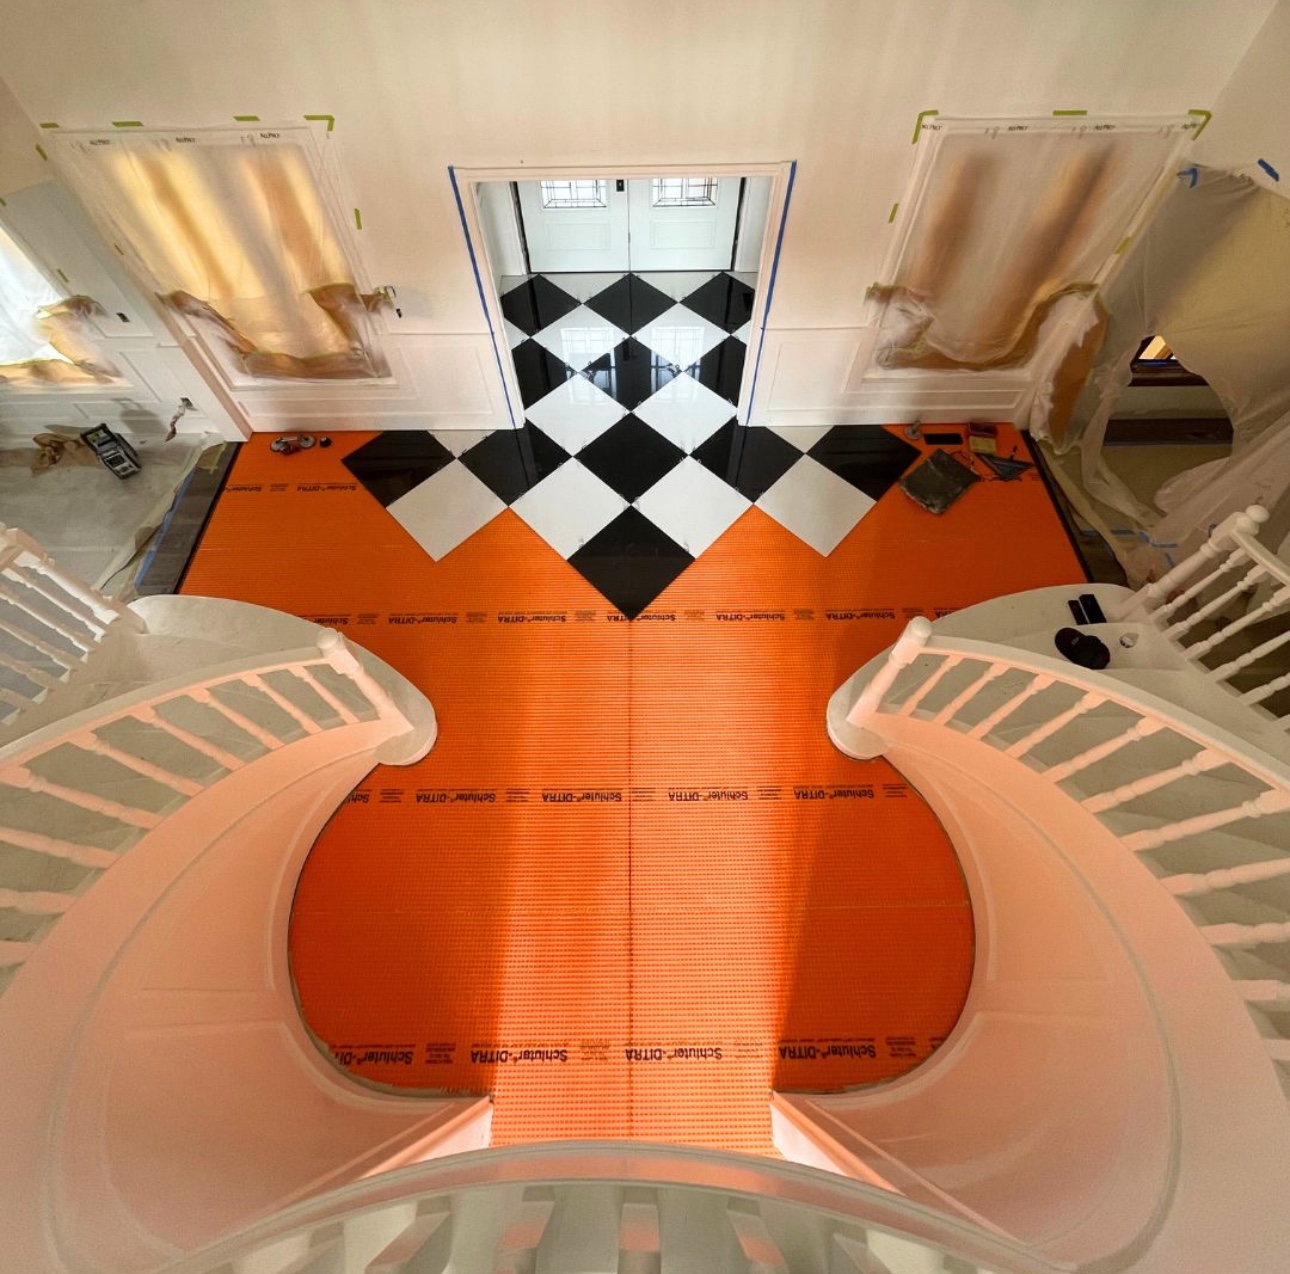
Checkerboard tile flooring
Contrasting tile and a diagonal layout frame this entry. Project photo AI-retouched for lighting, color and clarity.
Request a flooring estimate →View the original photo

Explore custom-home construction progress, kitchens, bathrooms, flooring, and outdoor project photos.
See details from our project photos, then tell us what you would like to change in your home. These images are AI-retouched for presentation.
Contrasting tile and a diagonal layout frame this entry. Project photo AI-retouched for lighting, color and clarity.
Request a flooring estimate →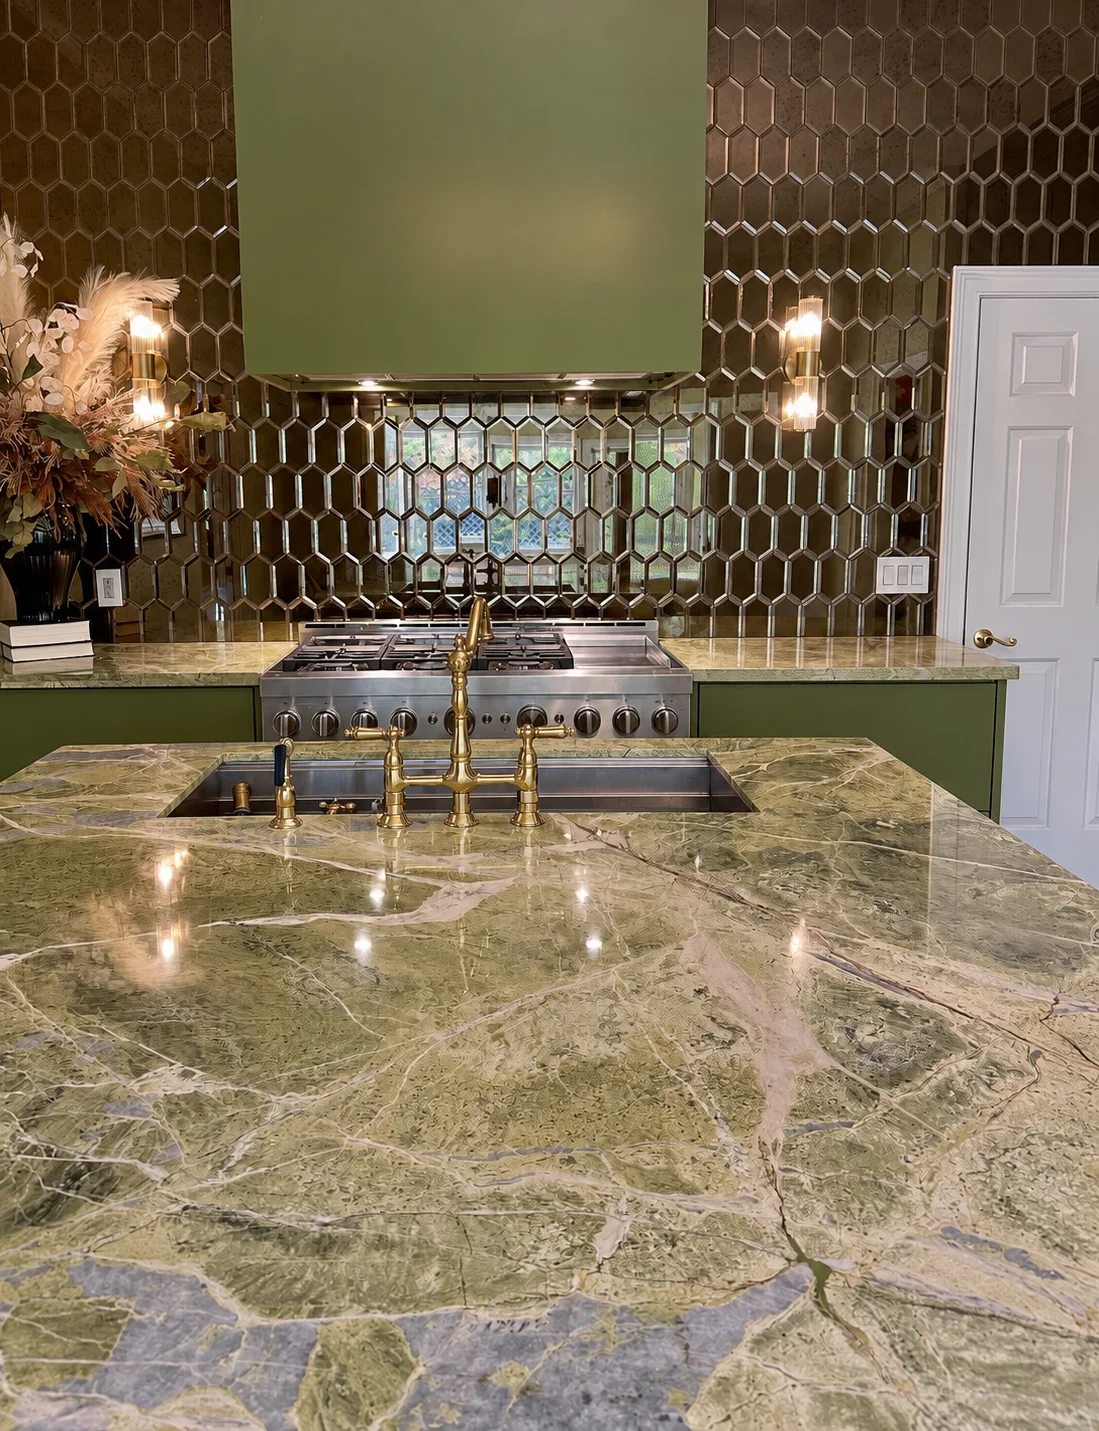
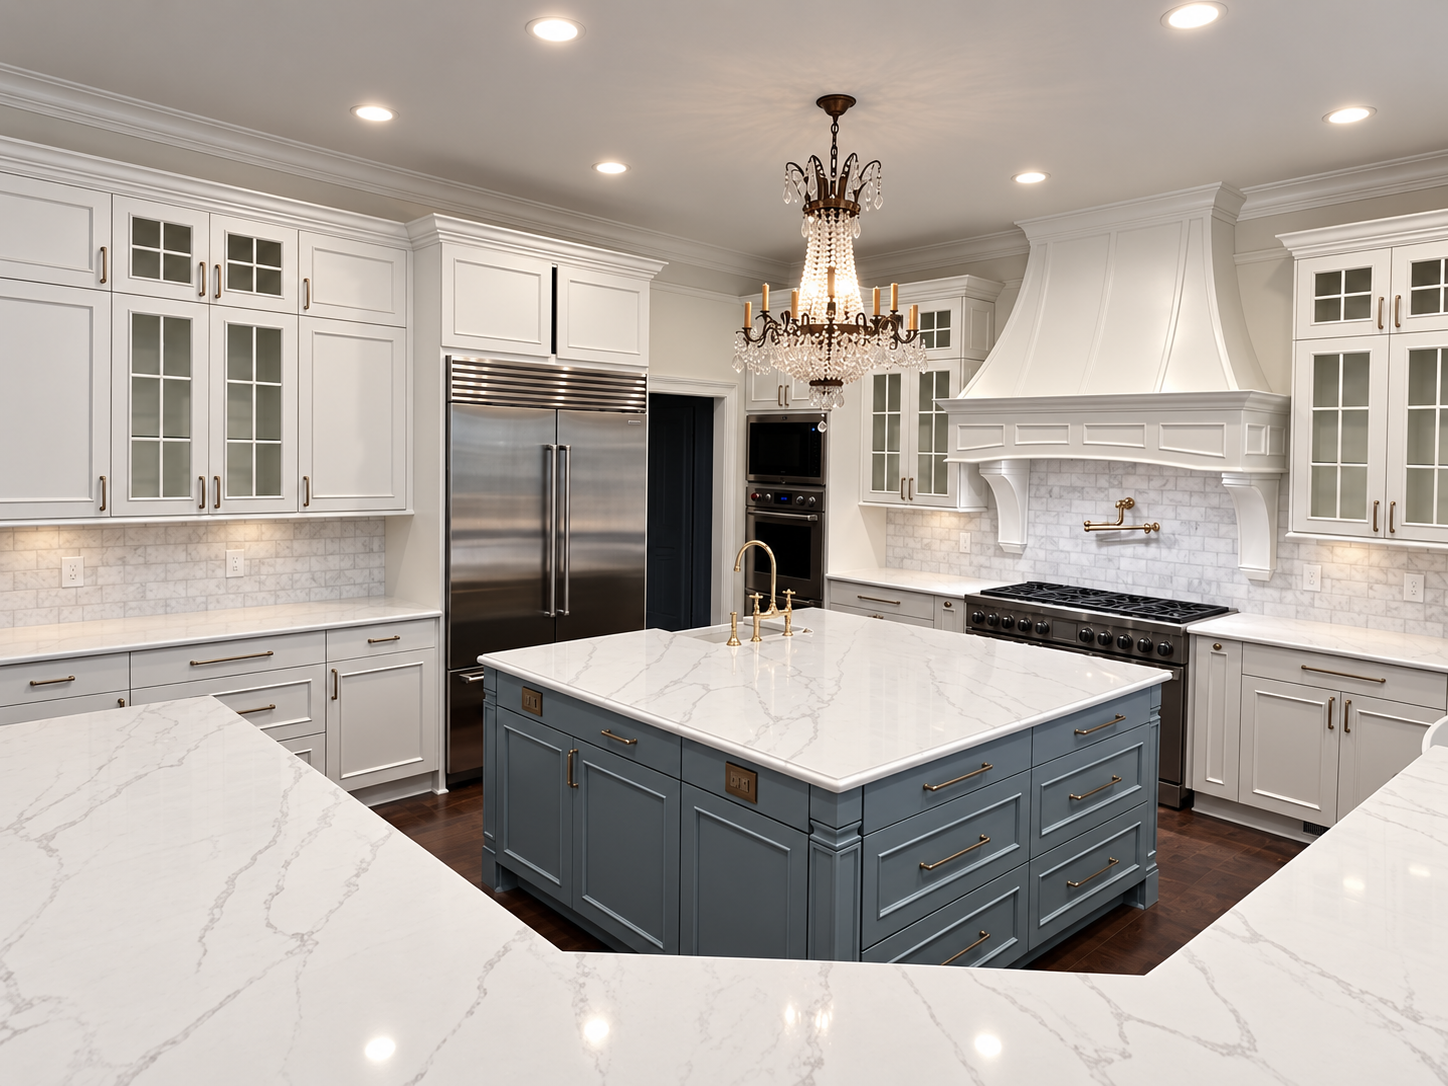
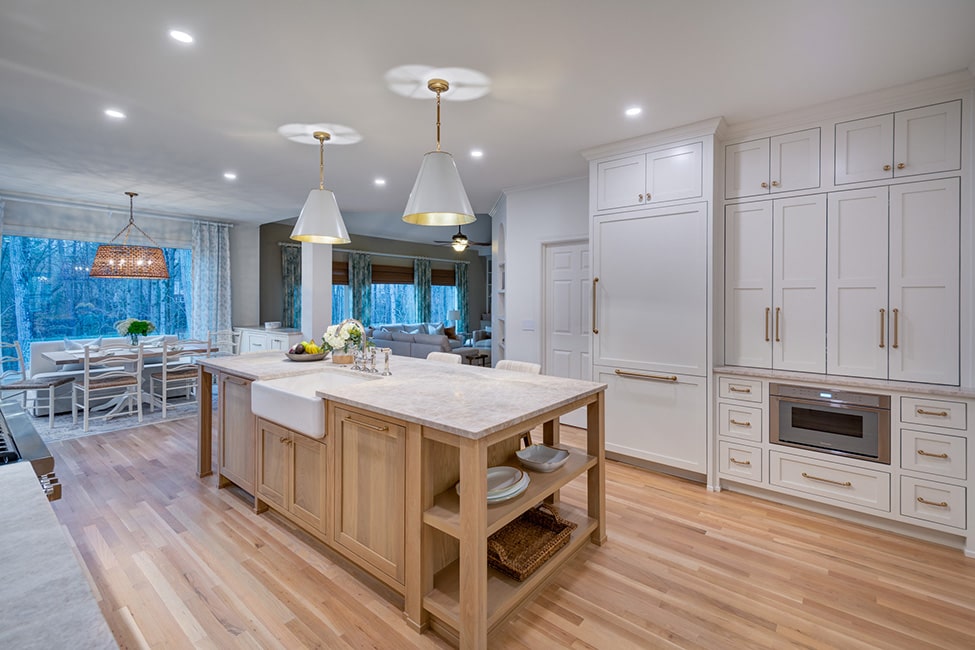
Stone, cabinetry and metal finishes work together in this kitchen. Project photo AI-retouched for lighting and to remove a passerby.
Discuss your kitchen project →Explore a modern-home design concept inspired by the original house. The finished exterior, courtyard and living room are AI-assisted design visualizations, not completed-project photographs or construction drawings.
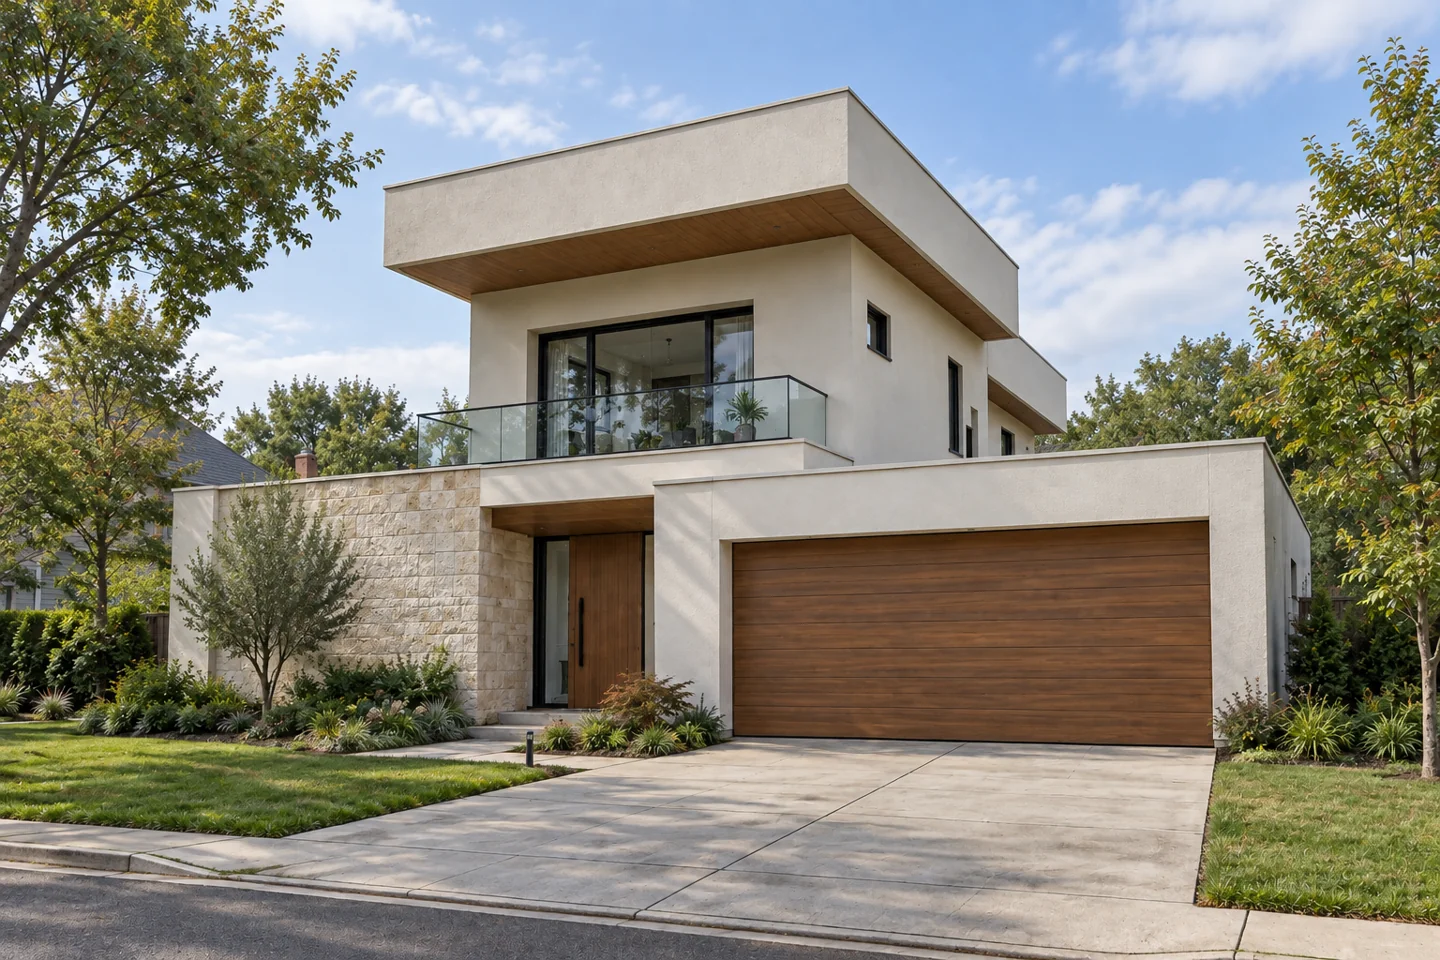
AI-assisted design visualization inspired by the original house. Proposed finishes, not a completed-project photograph.
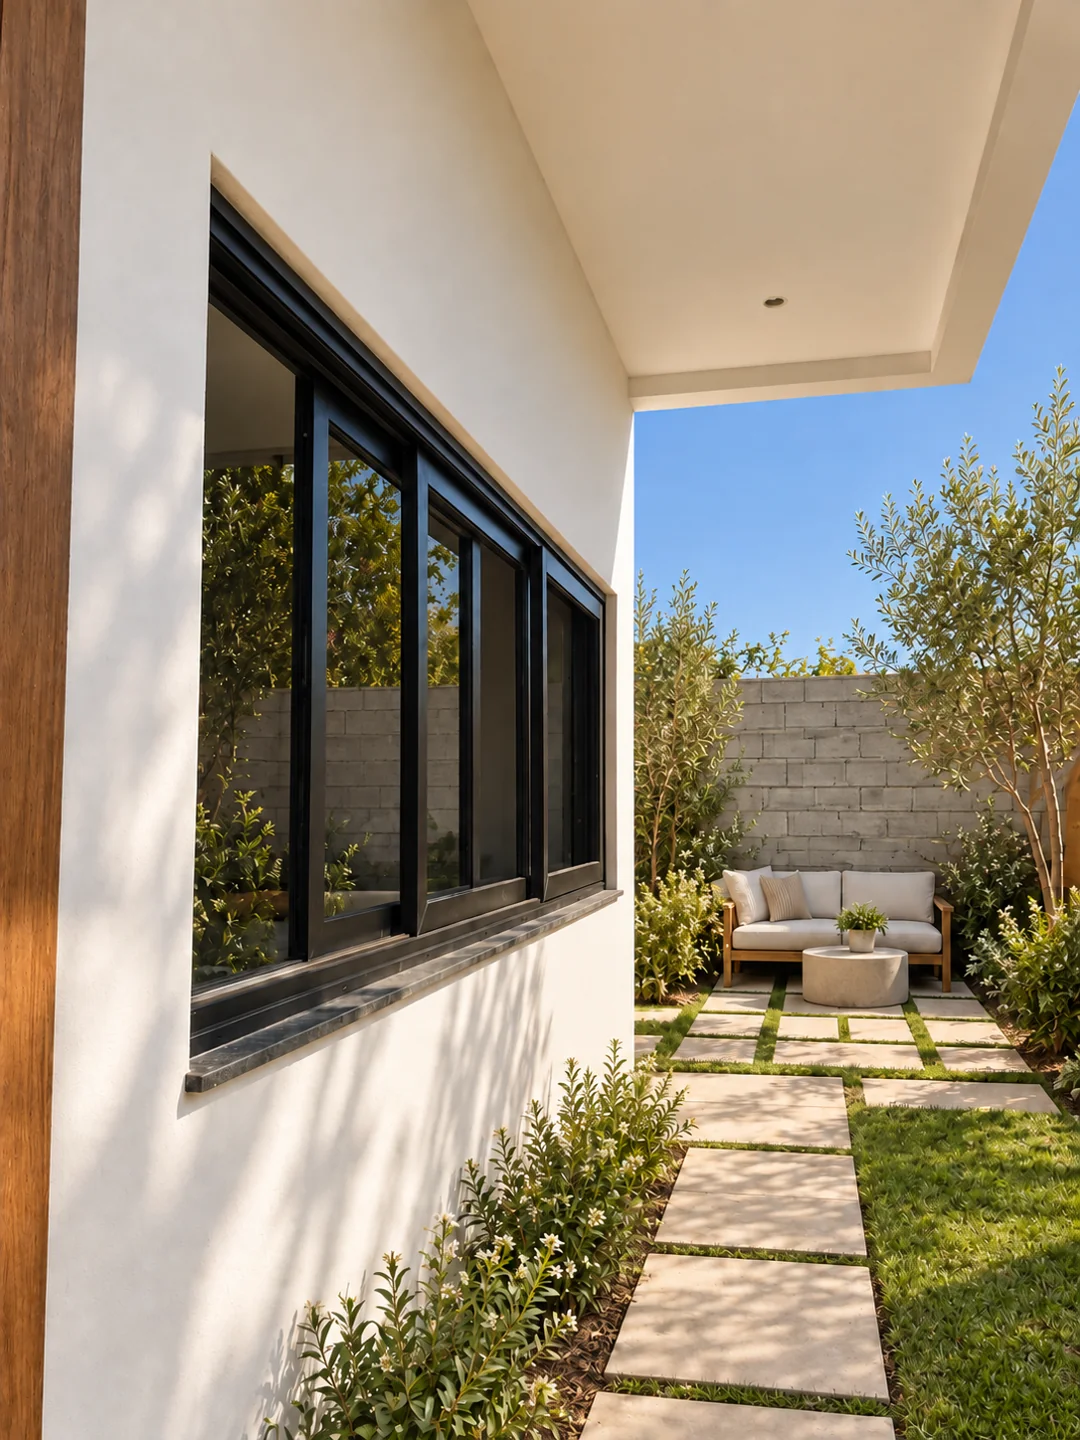
Proposed landscaping and seating, retaining the exposed cinder-block boundary wall from the original photo.
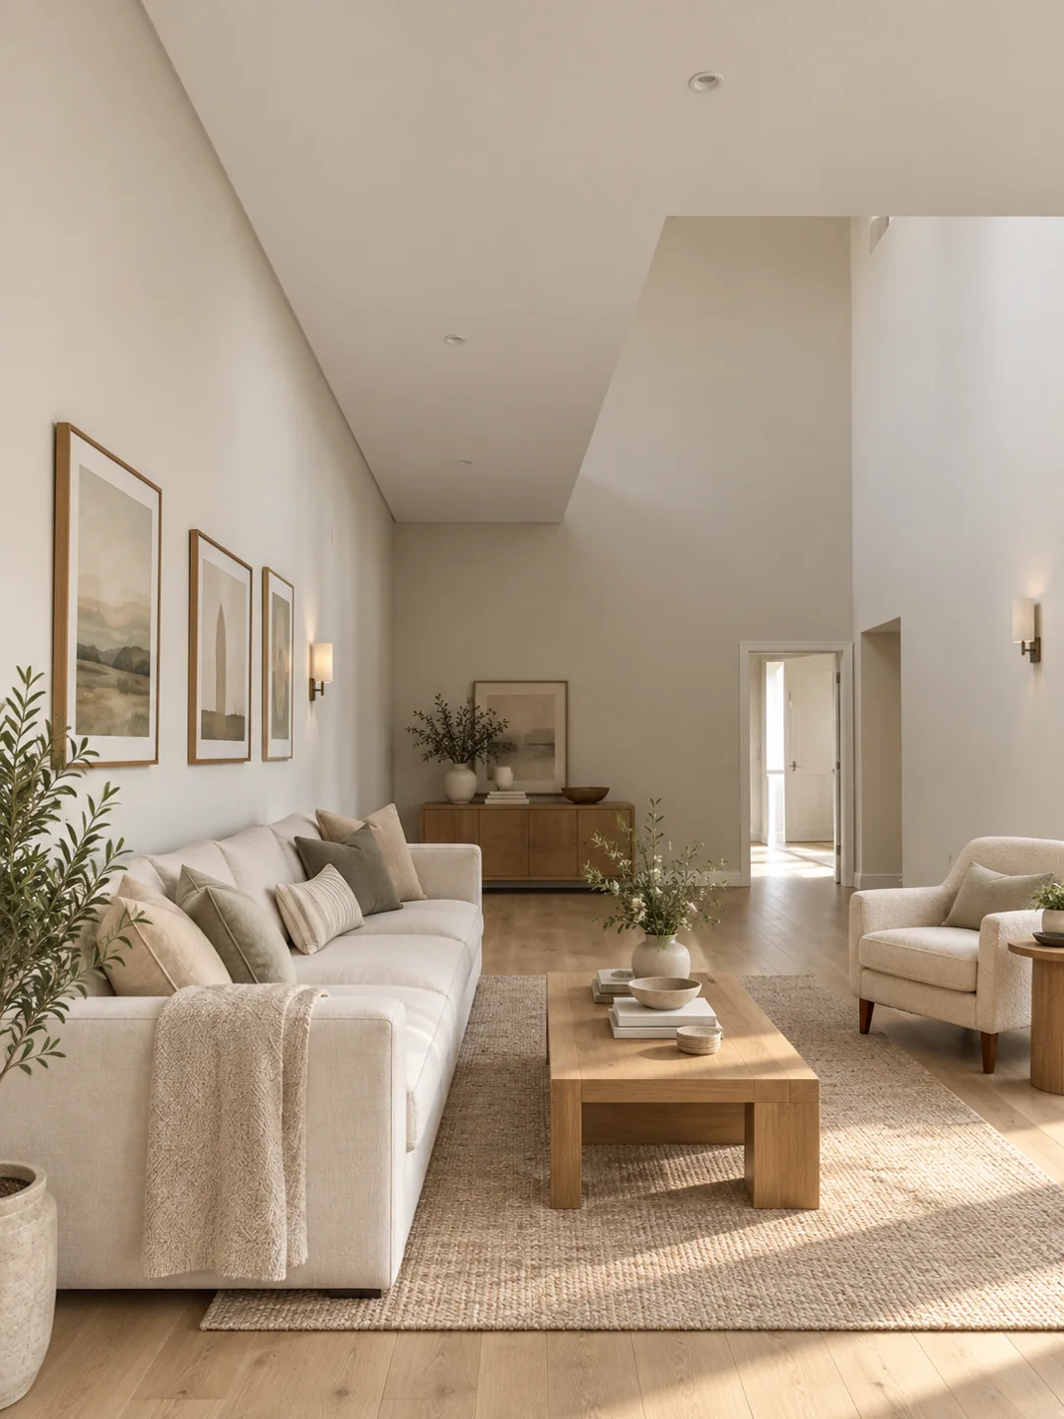
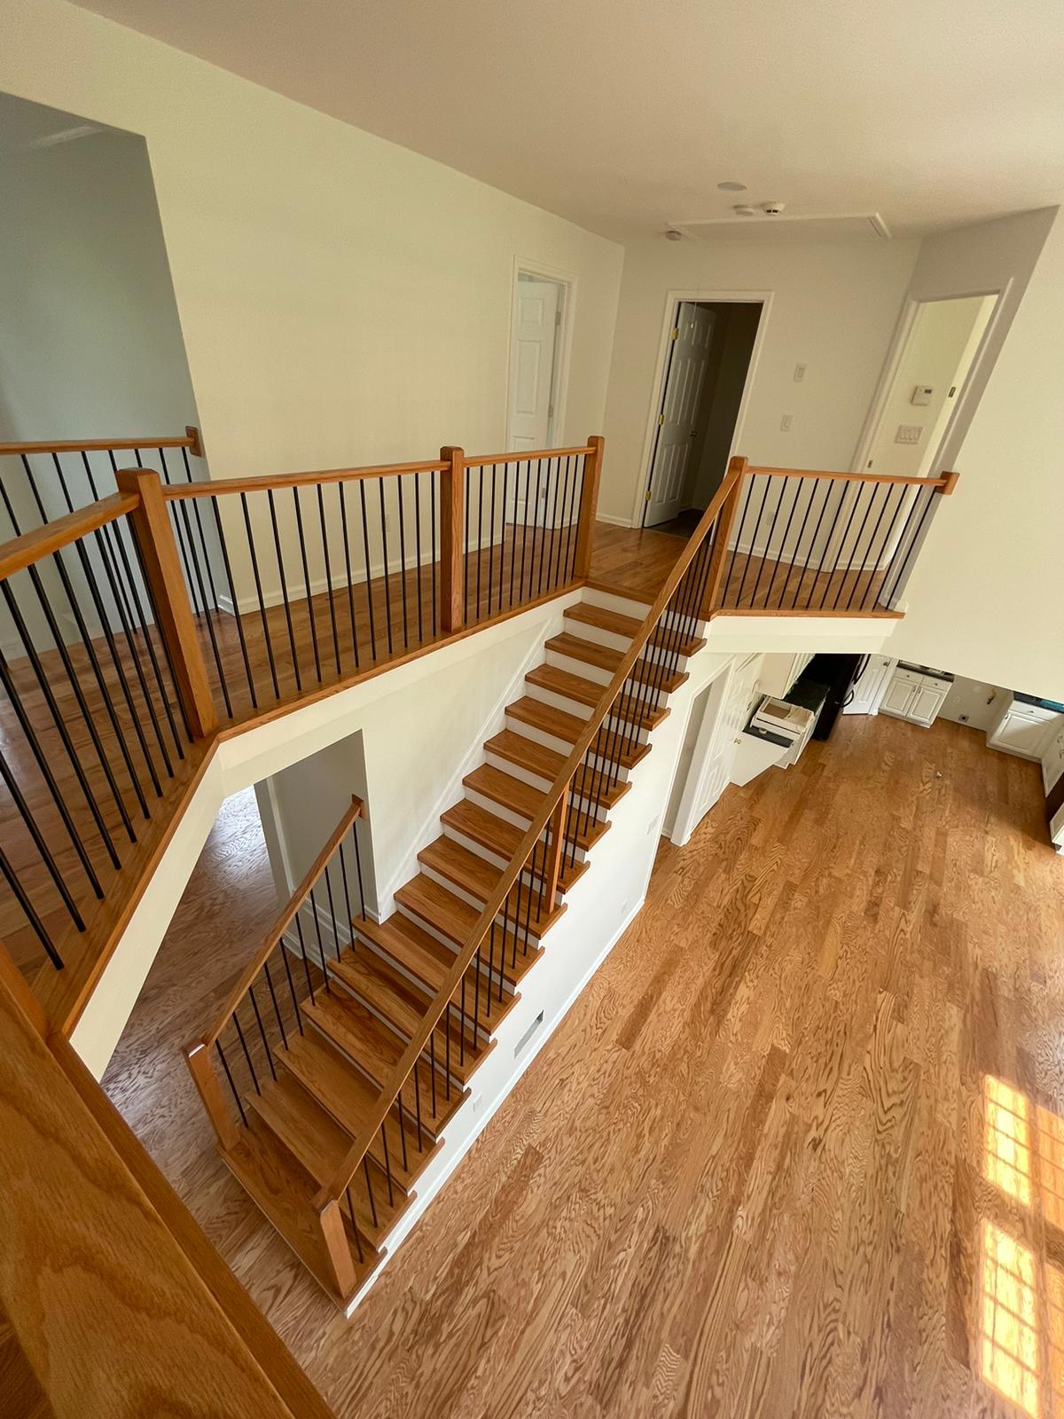
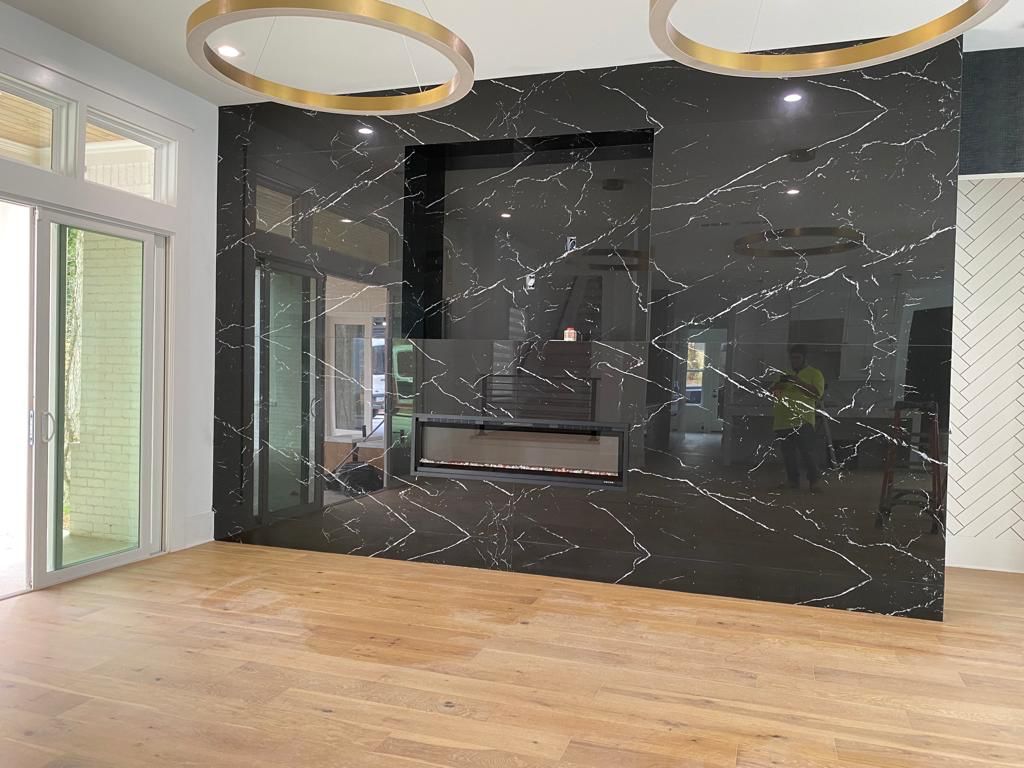
AI-assisted finish visualization based on the original room under construction.
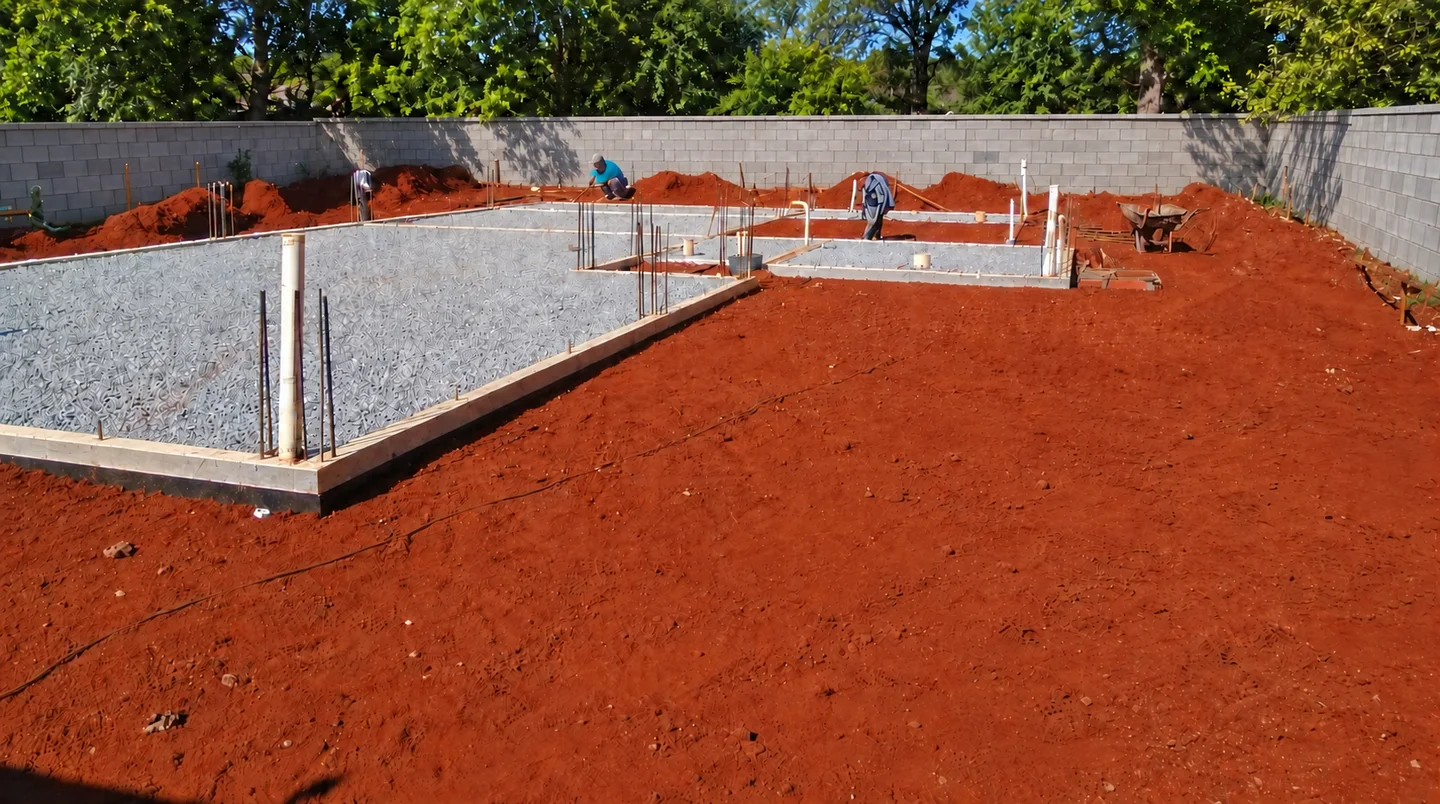
Construction progress from the same house shown in this project story. Photo digitally retouched for presentation; this image is not a construction drawing.
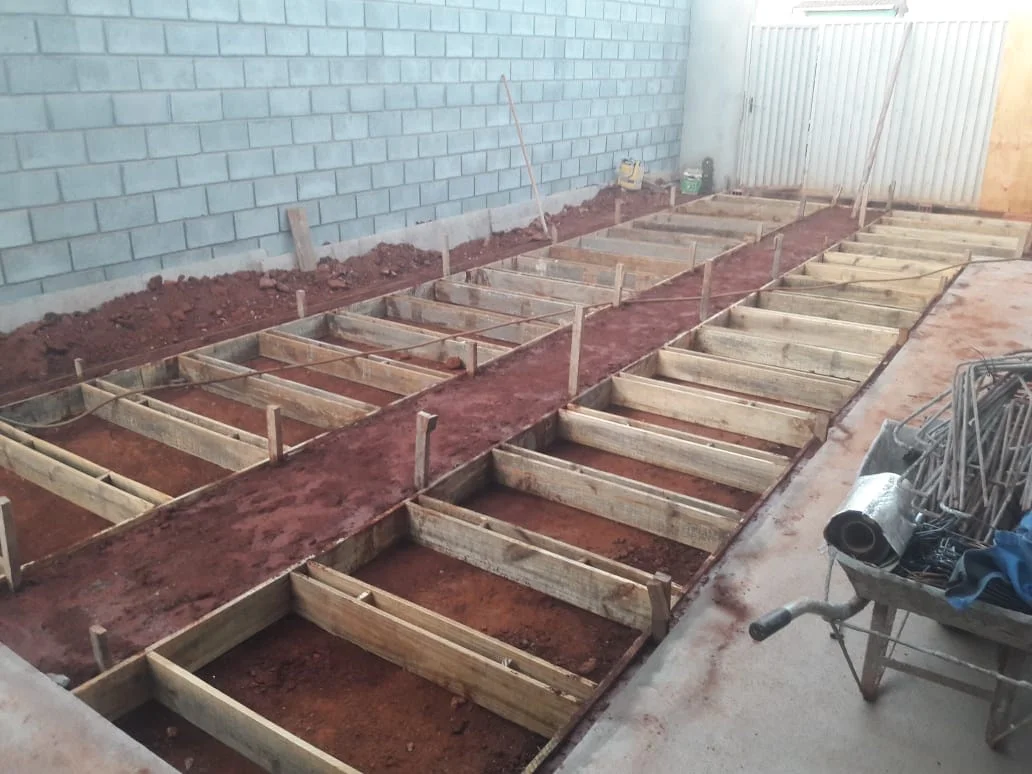
Another stage of the same house: timber forms and site preparation before concrete placement. Original construction progress, not a design rendering.
Foundation design for a new U.S. home depends on its lot, soil conditions and approved structural documents.
Discuss your lot or modern-home plans → · Call (678) 571-7028
AI-assisted visualizations based on cabinetmaker progress photos and supplied designs. These show proposed finishes, not completed-project photographs.
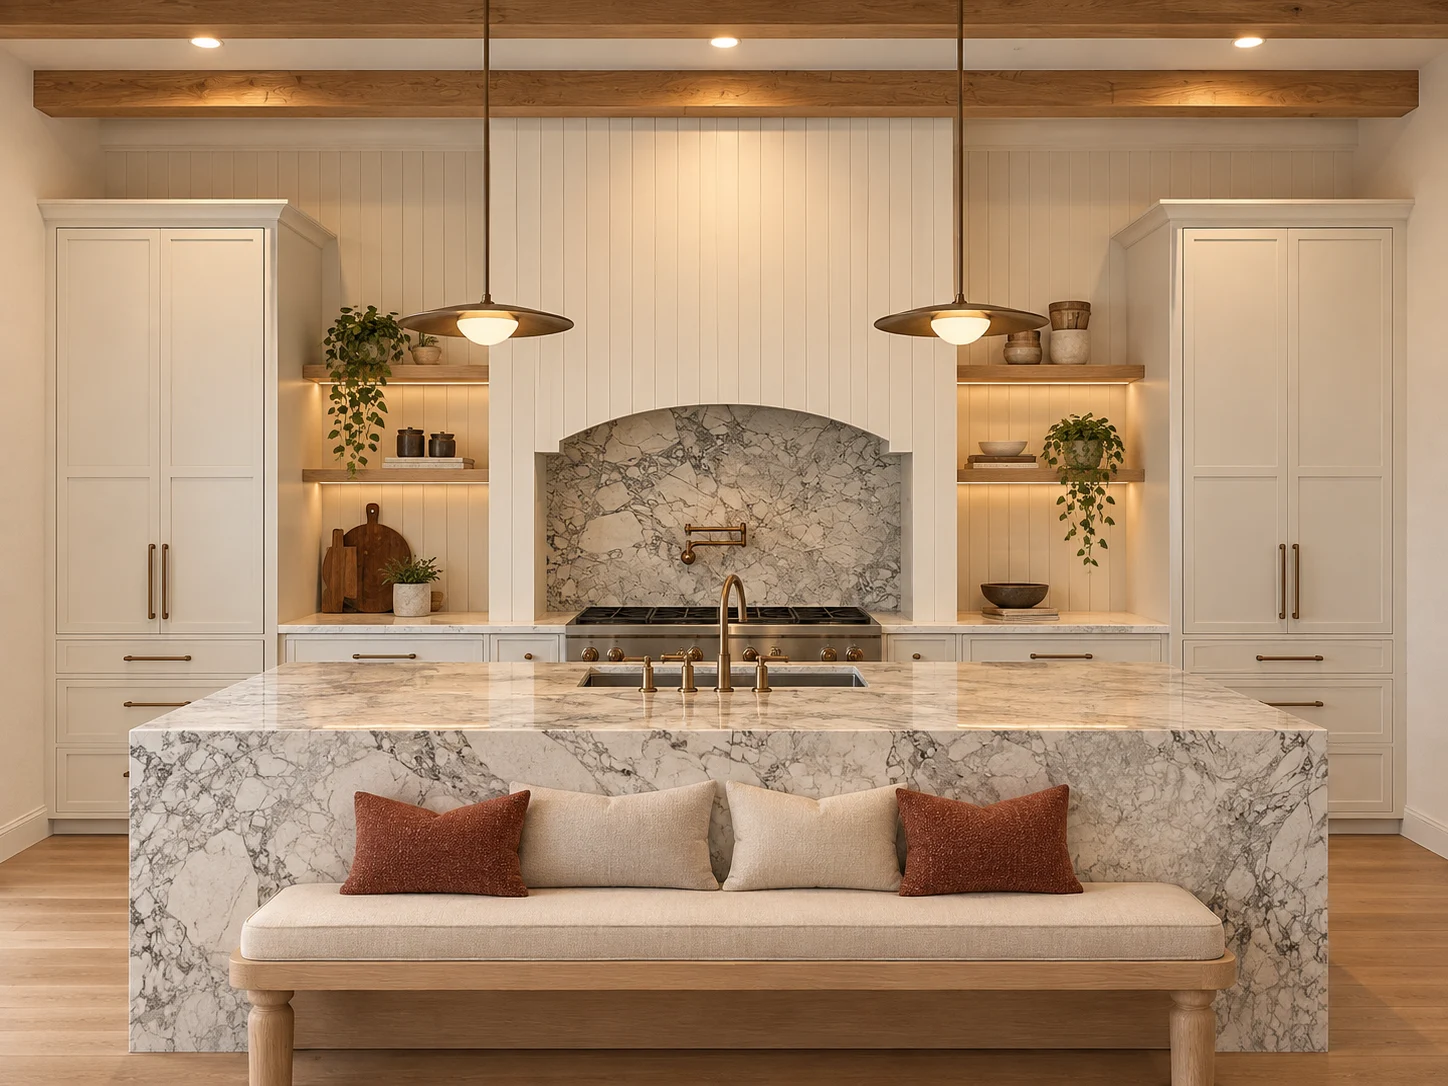
White inset cabinetry, exposed oak beams and a stone island with bench seating. AI-assisted proposed finish.
See the original project photo →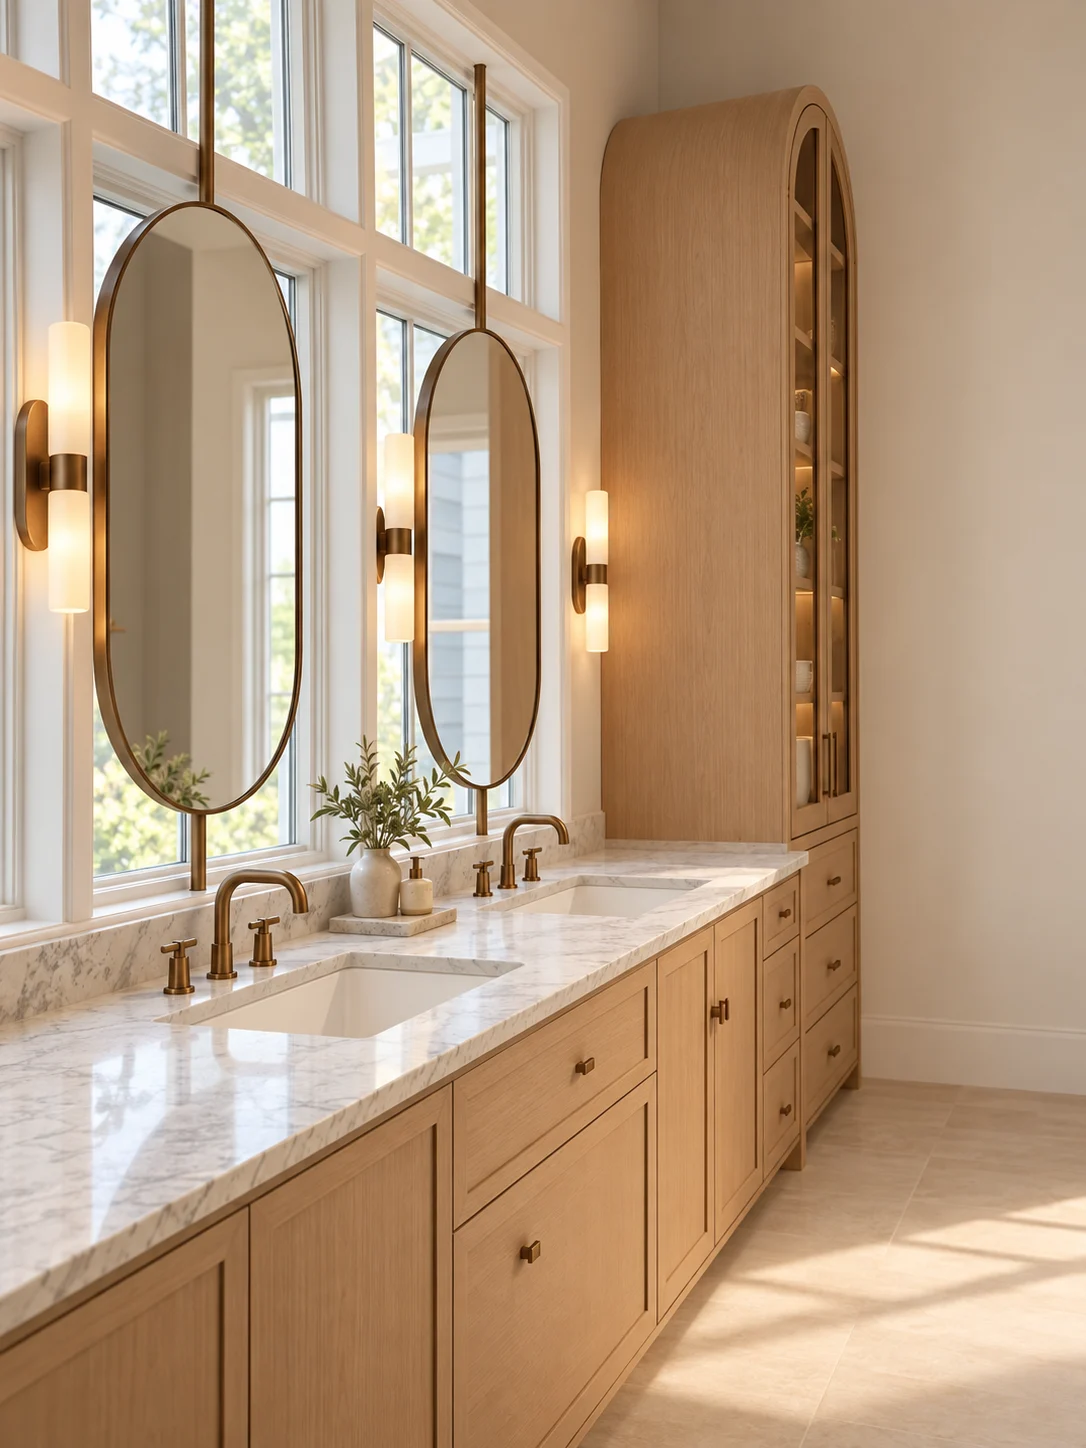
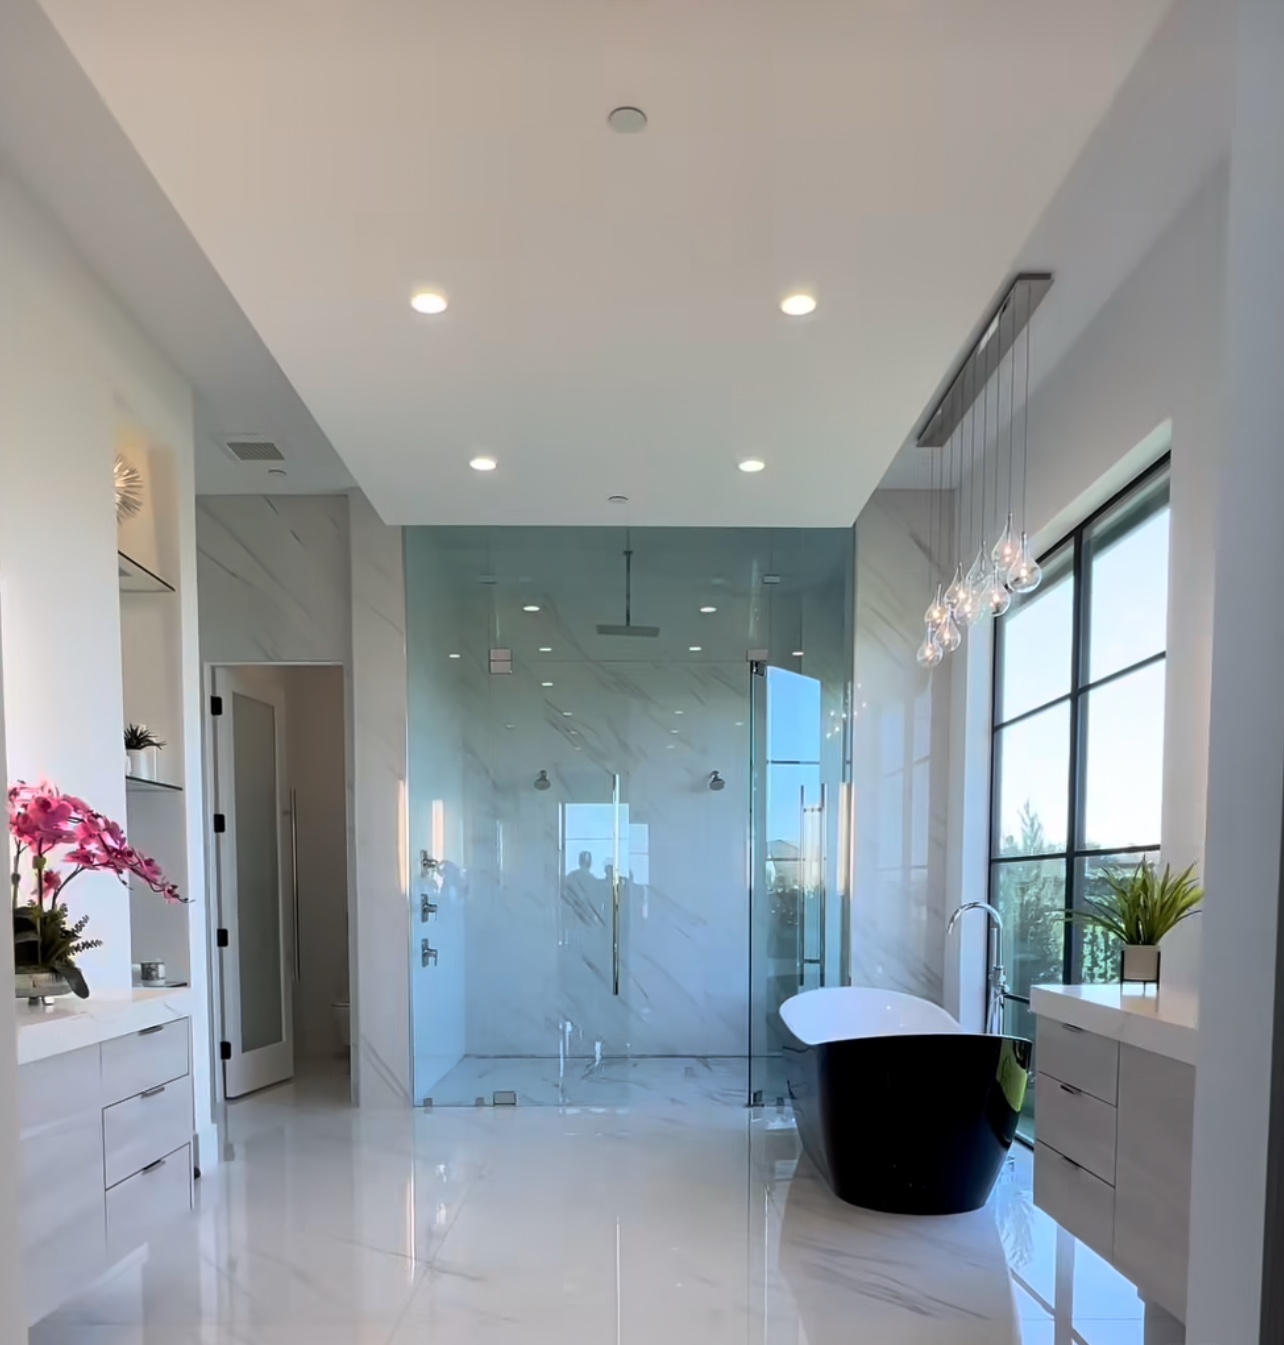
Natural oak cabinetry, a stone countertop, two oval mirrors and bronze accents. AI-assisted proposed finish based on the supplied bathroom design.
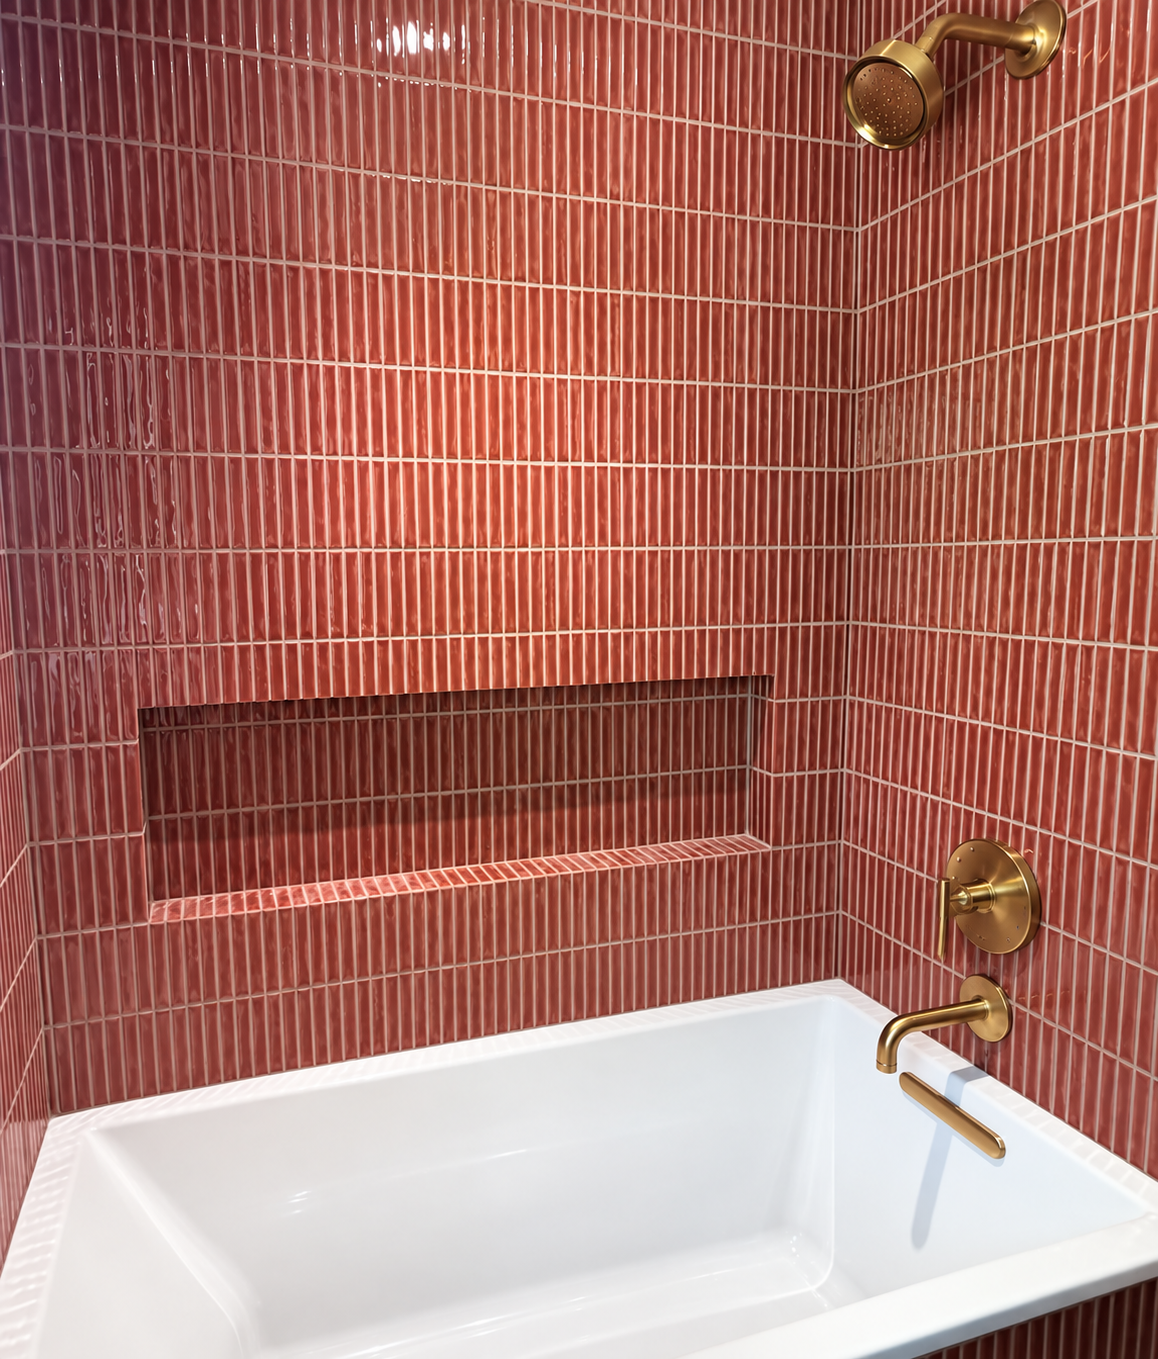
Plan a similar bathroom →Explore project details and tell us what you would like to change in your home.
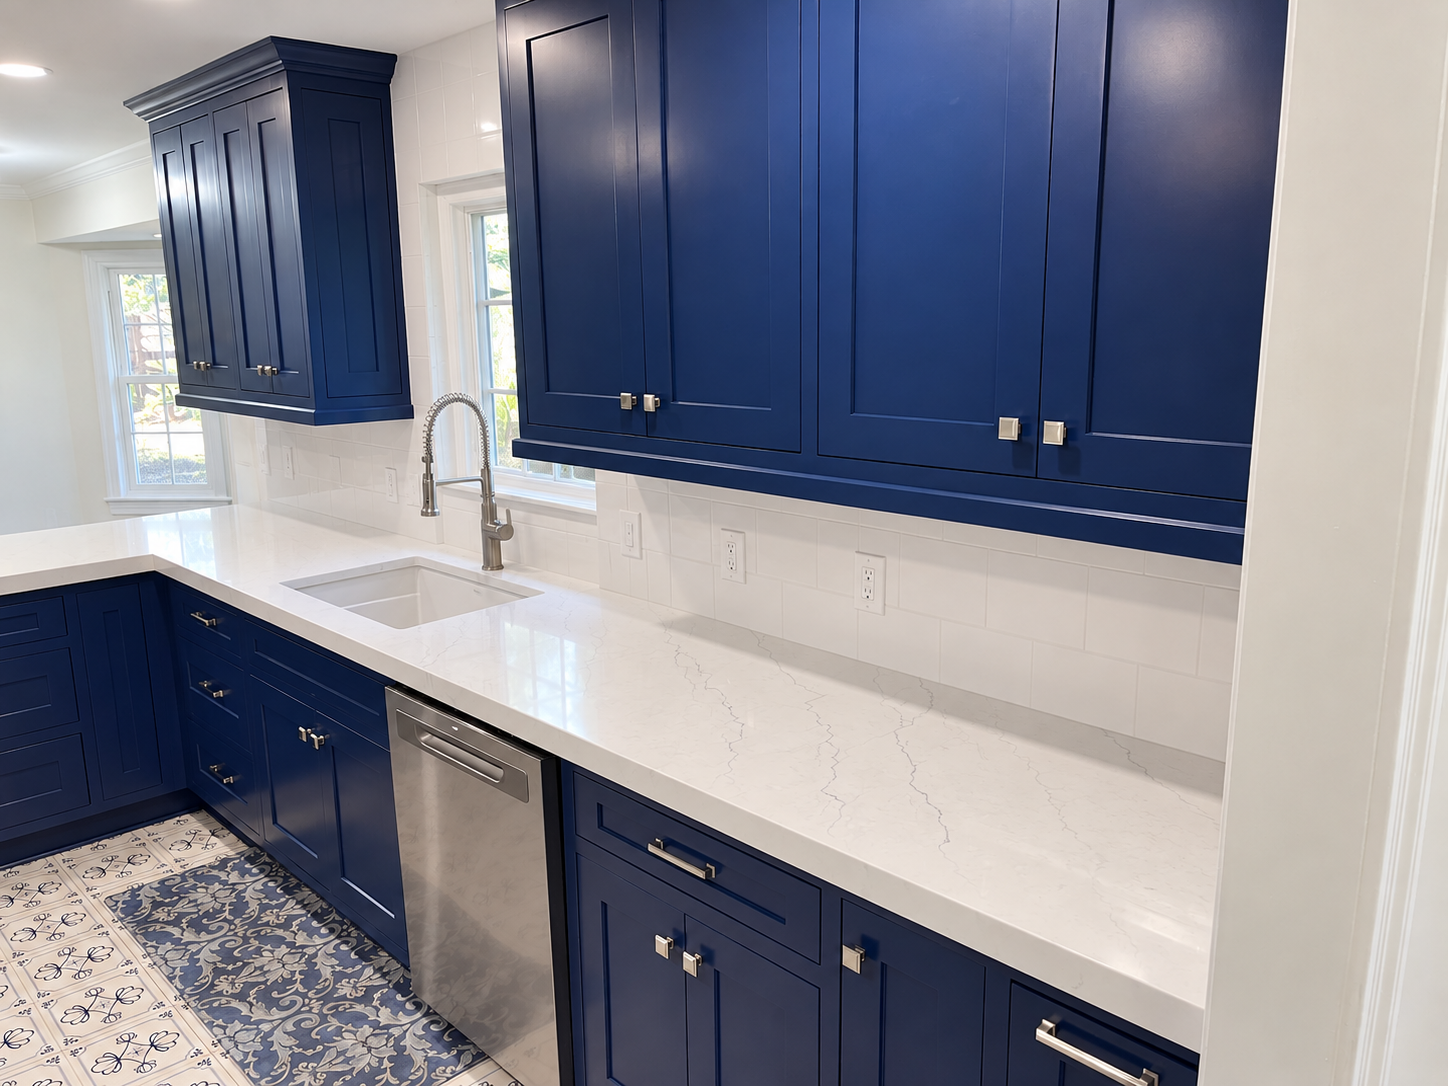
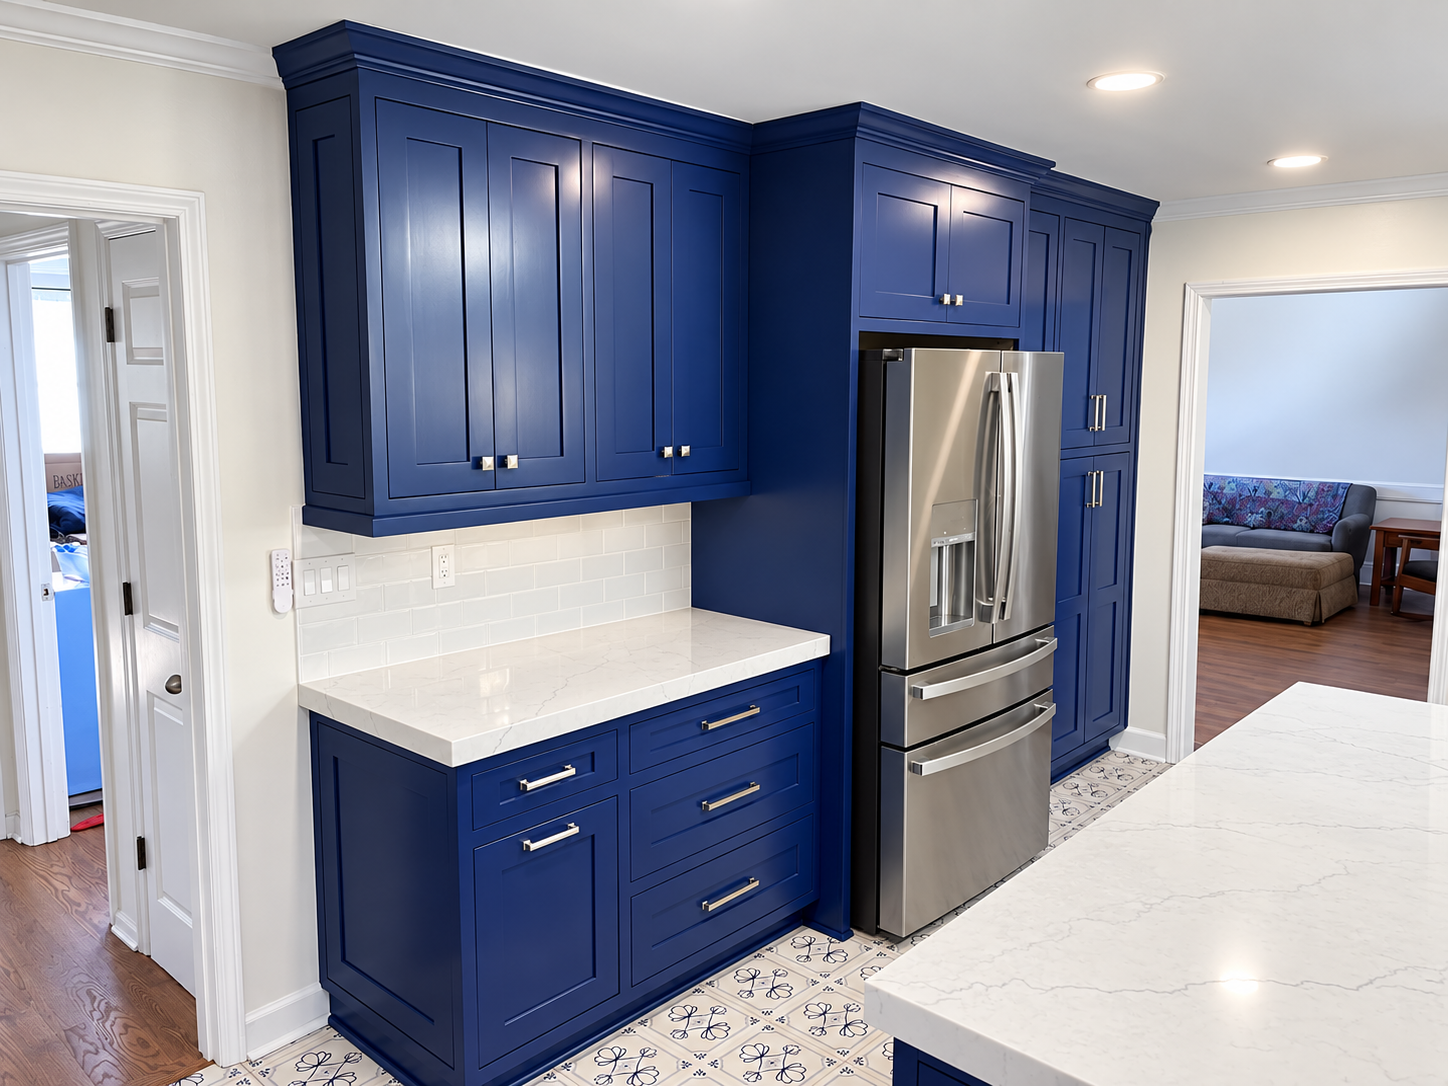
Countertops digitally decluttered; white window trim shown as a proposed finish.
Discuss a similar project →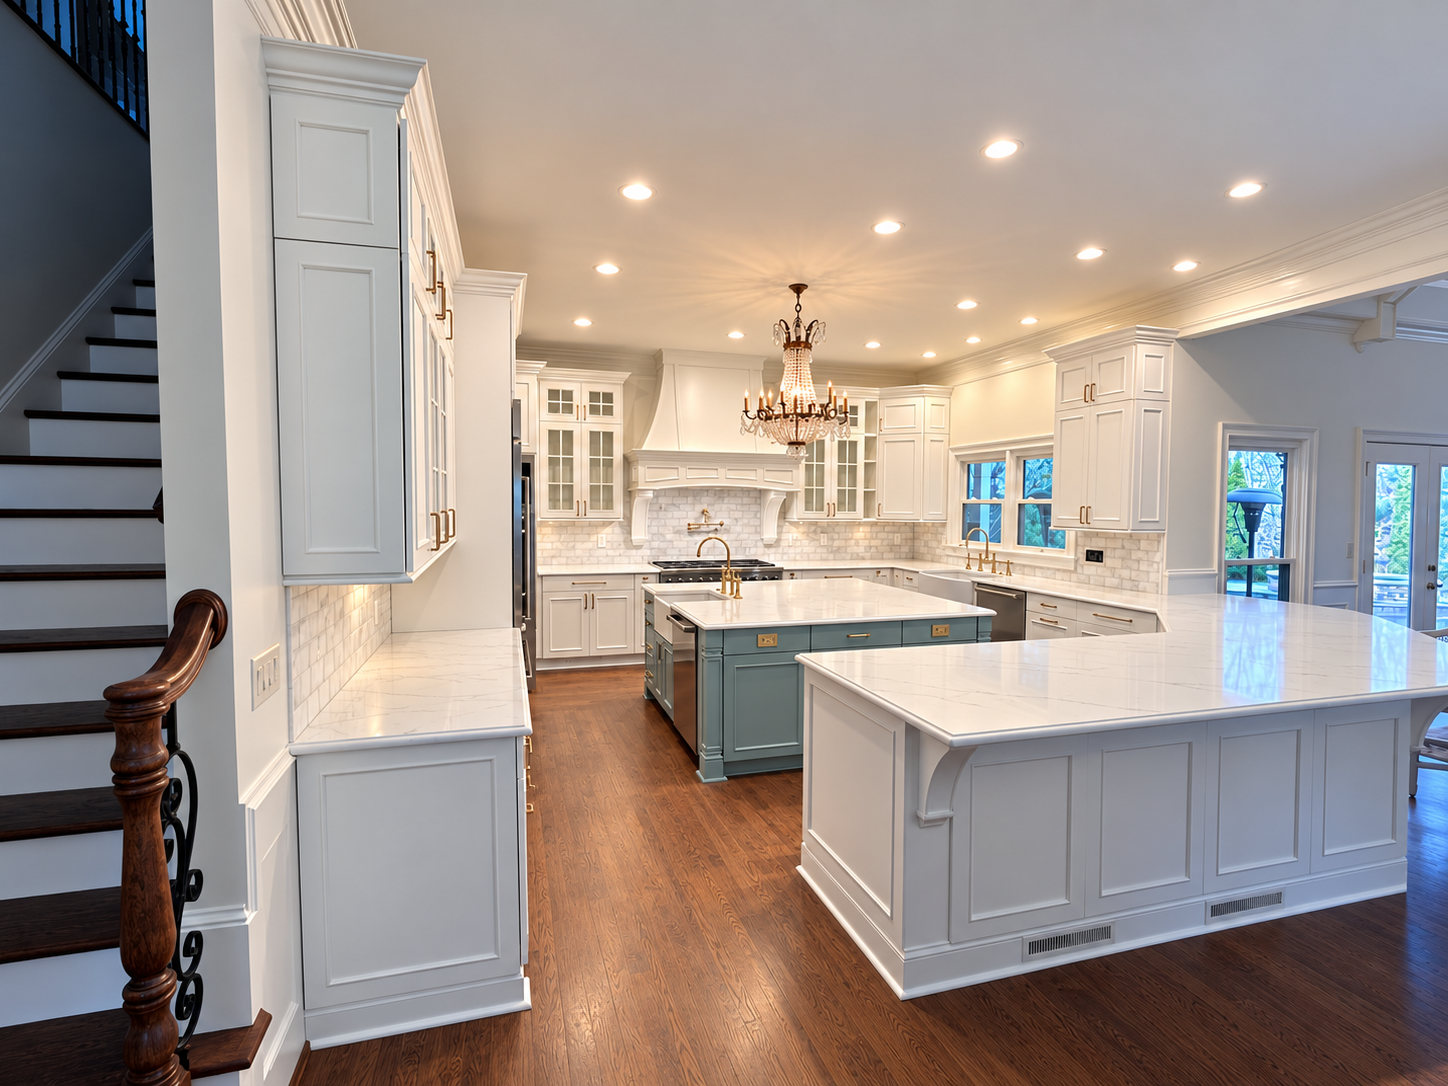
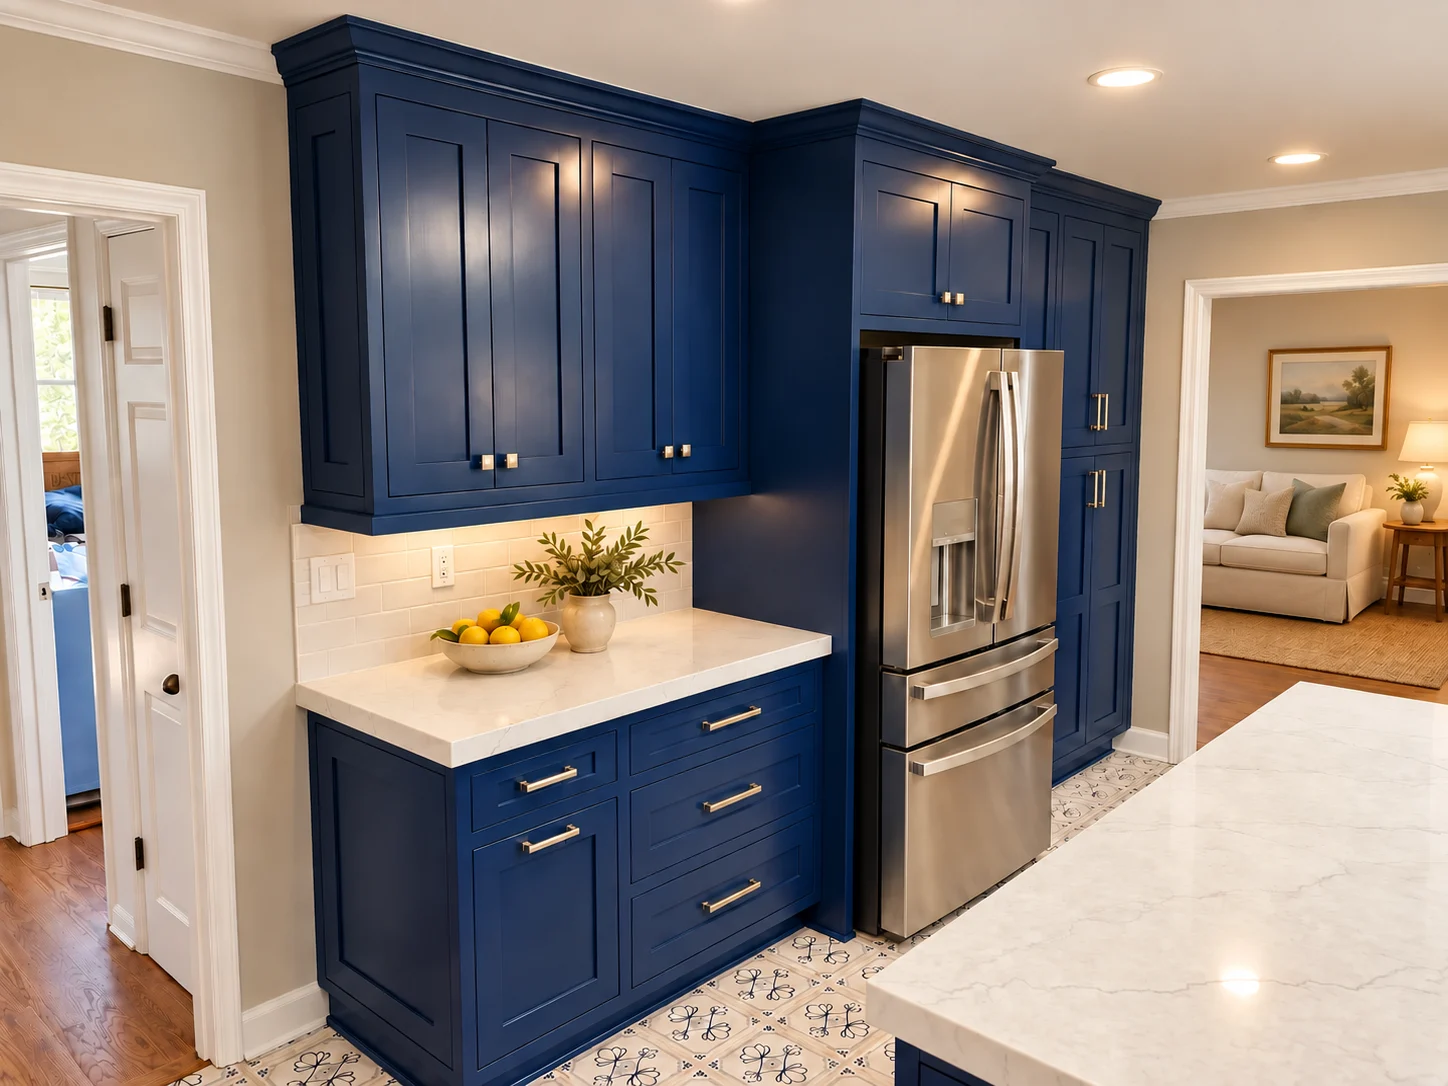
Wall paint, tile grout, outlet finishes and adjoining-room furniture digitally visualized; original cabinetry and layout retained.
Discuss a similar project →
 Kitchen
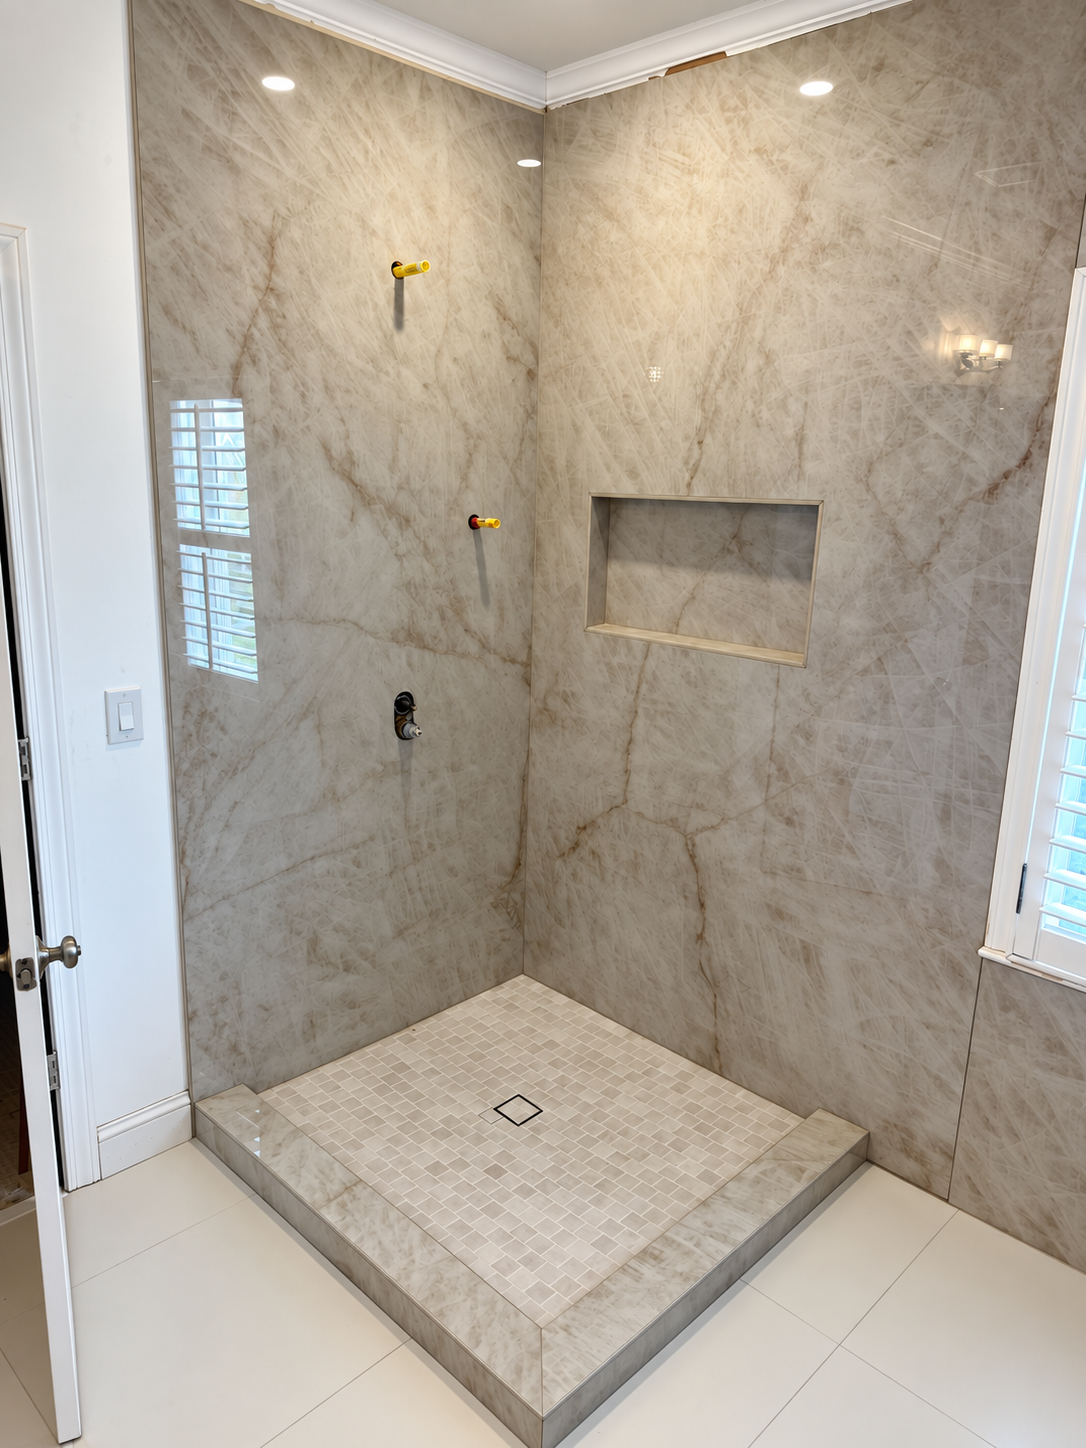
 Bathroom
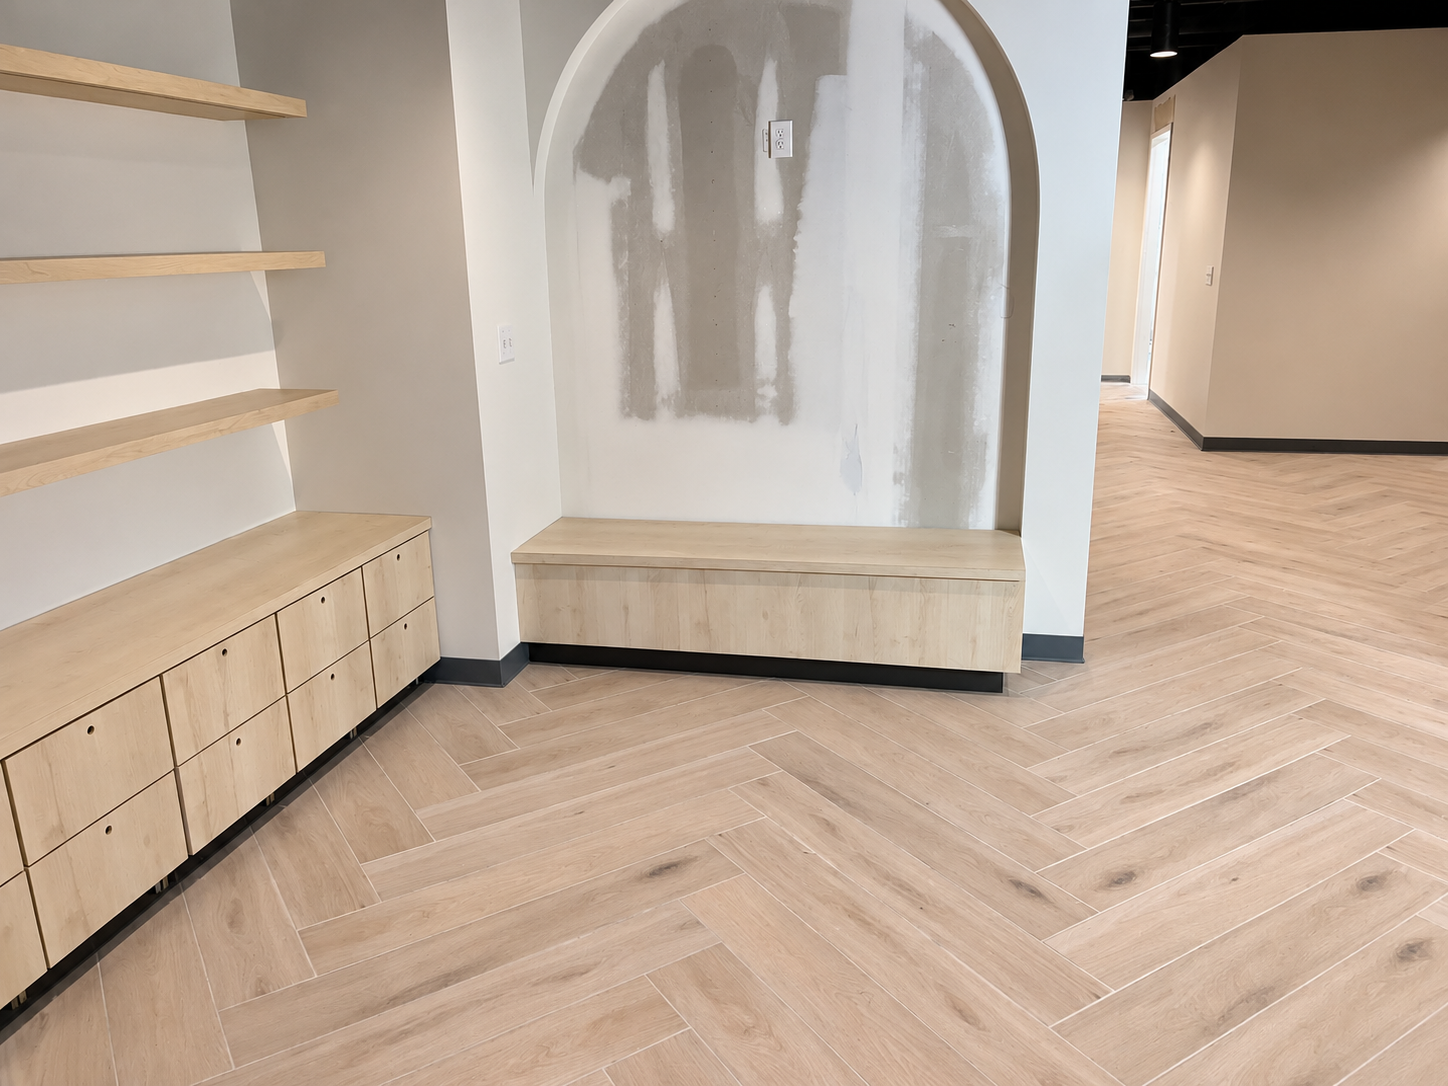
 Flooring
 Outdoor