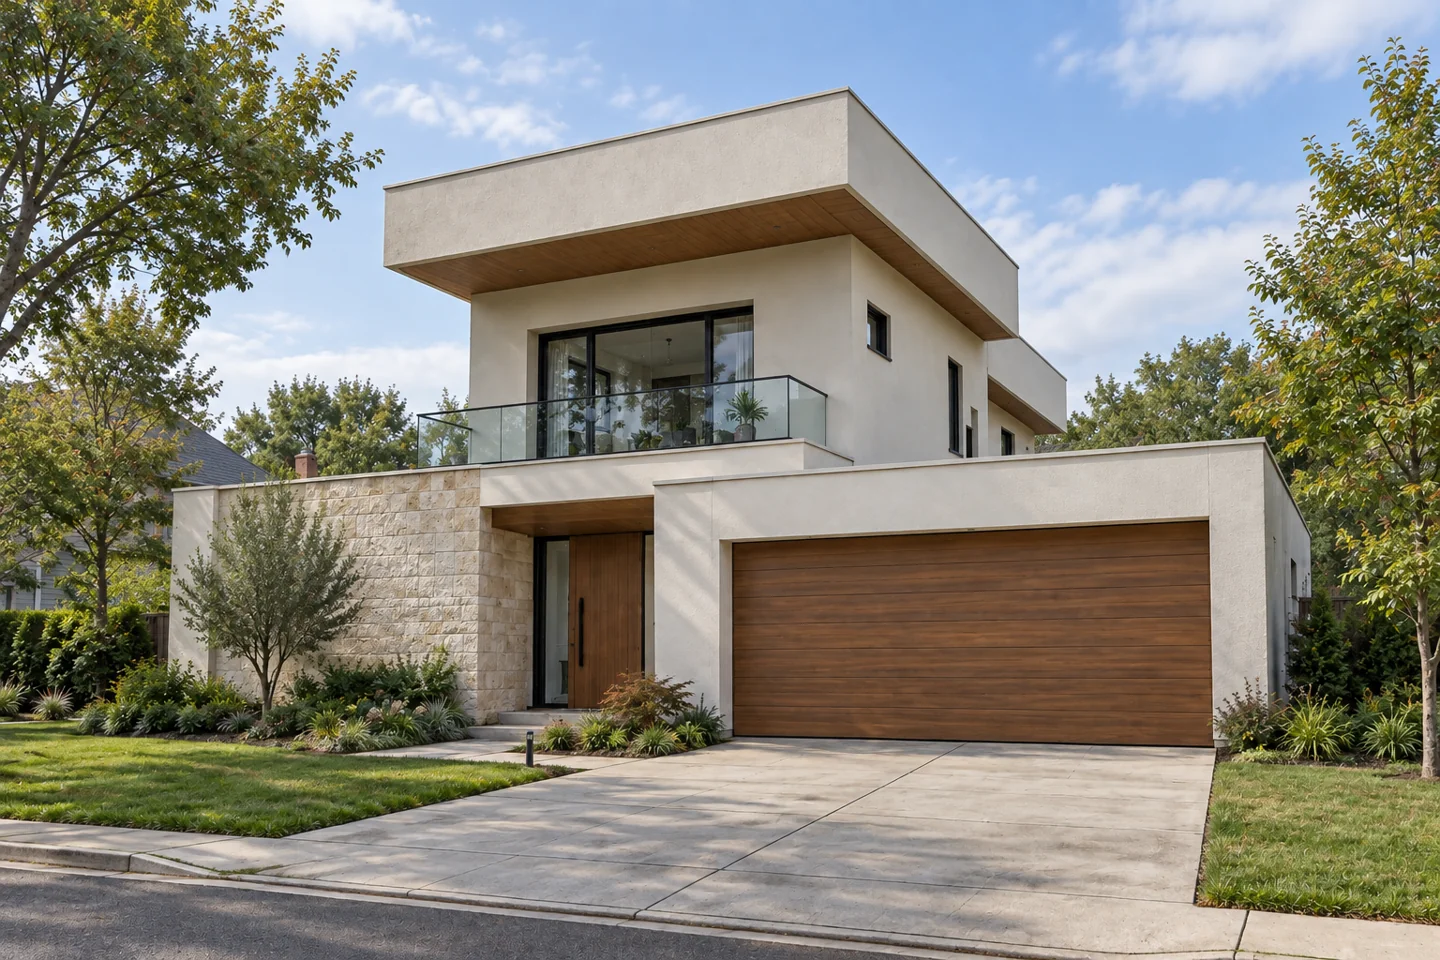
Modern exterior · design concept
AI-assisted design visualization inspired by the original house. Proposed finishes, not a completed-project photograph.

Bento’s Group · Alpharetta & North Atlanta
Bring us your lot, preliminary plans or early concept. We help define the scope and coordinate the construction path—from site preparation and foundation through framing, roofing, mechanical trades, interiors and final walkthrough.
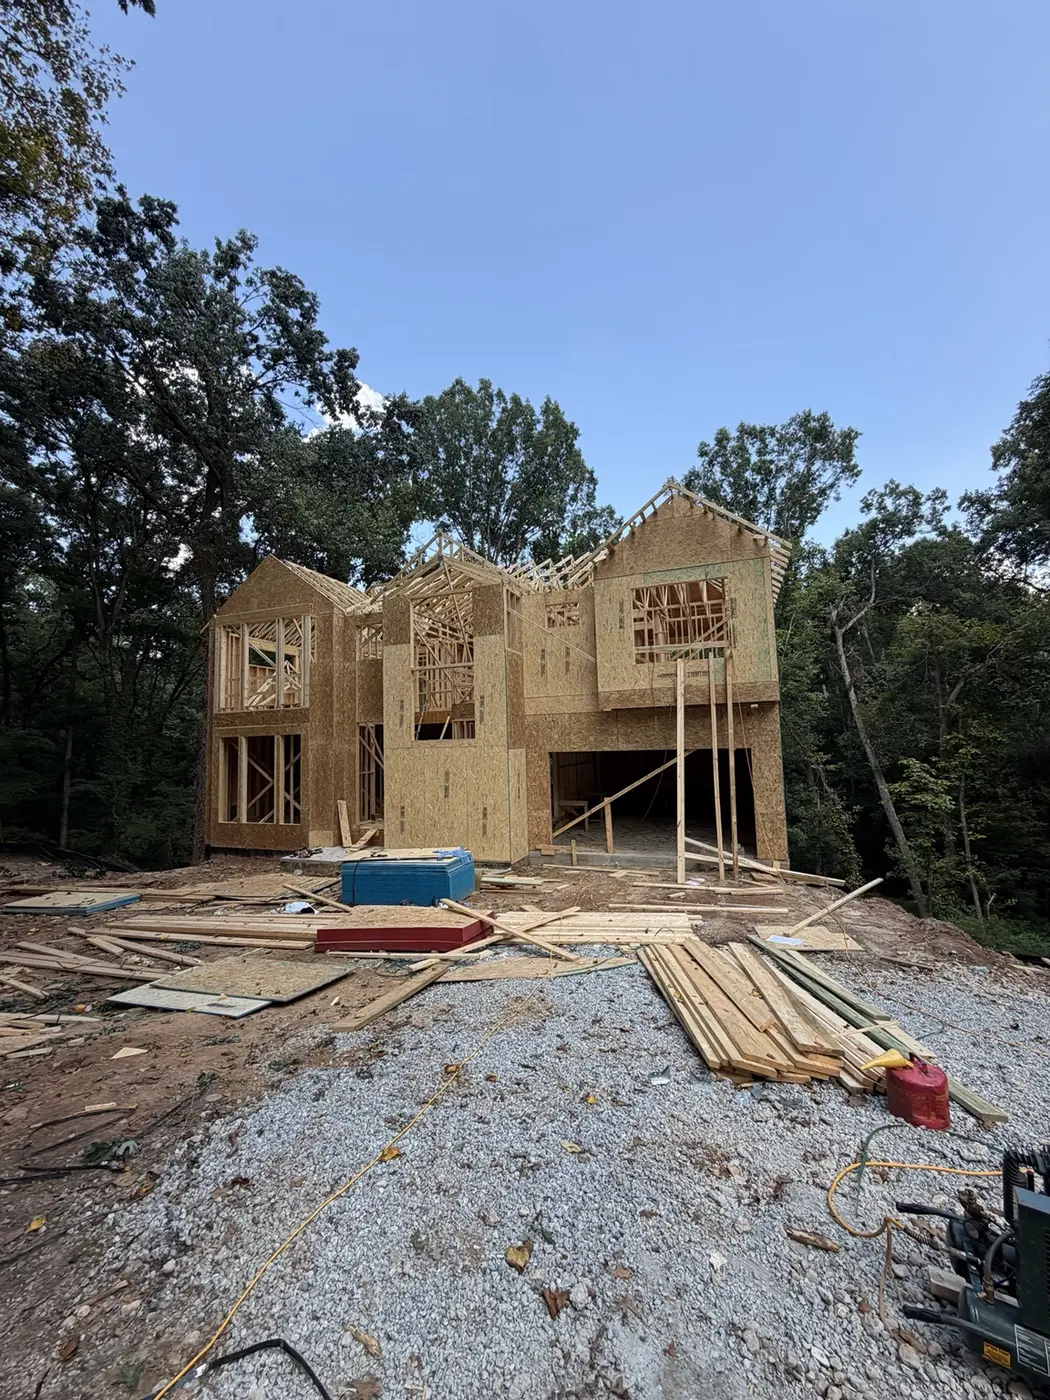
This active residential project provides real construction proof from the structural phase. Bento’s Group coordinates project planning, materials, skilled trades, field decisions and progress around the approved project scope.
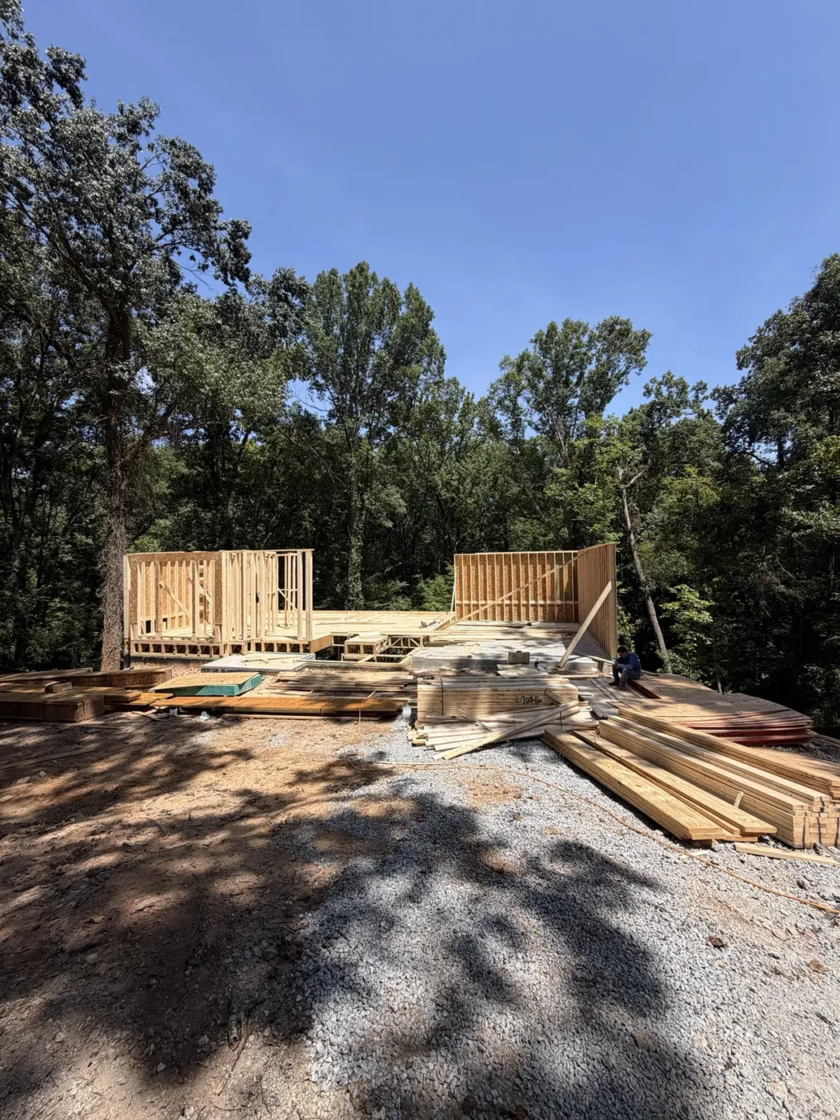
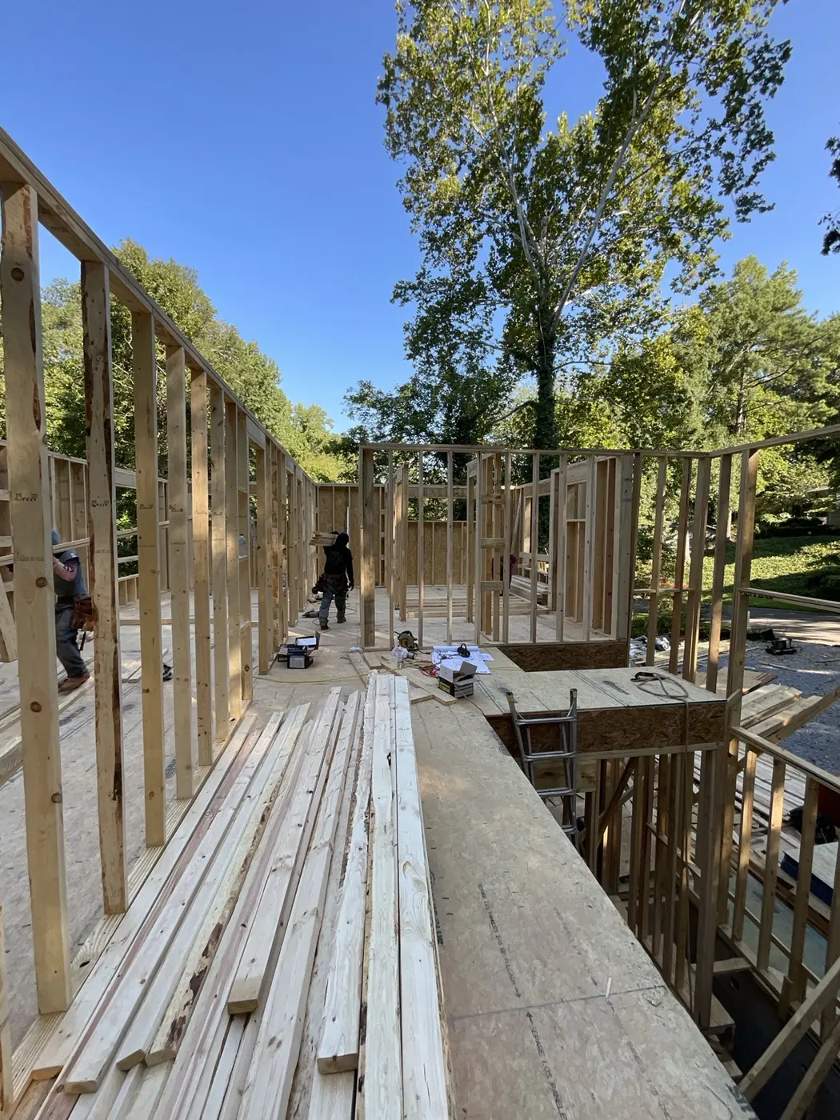
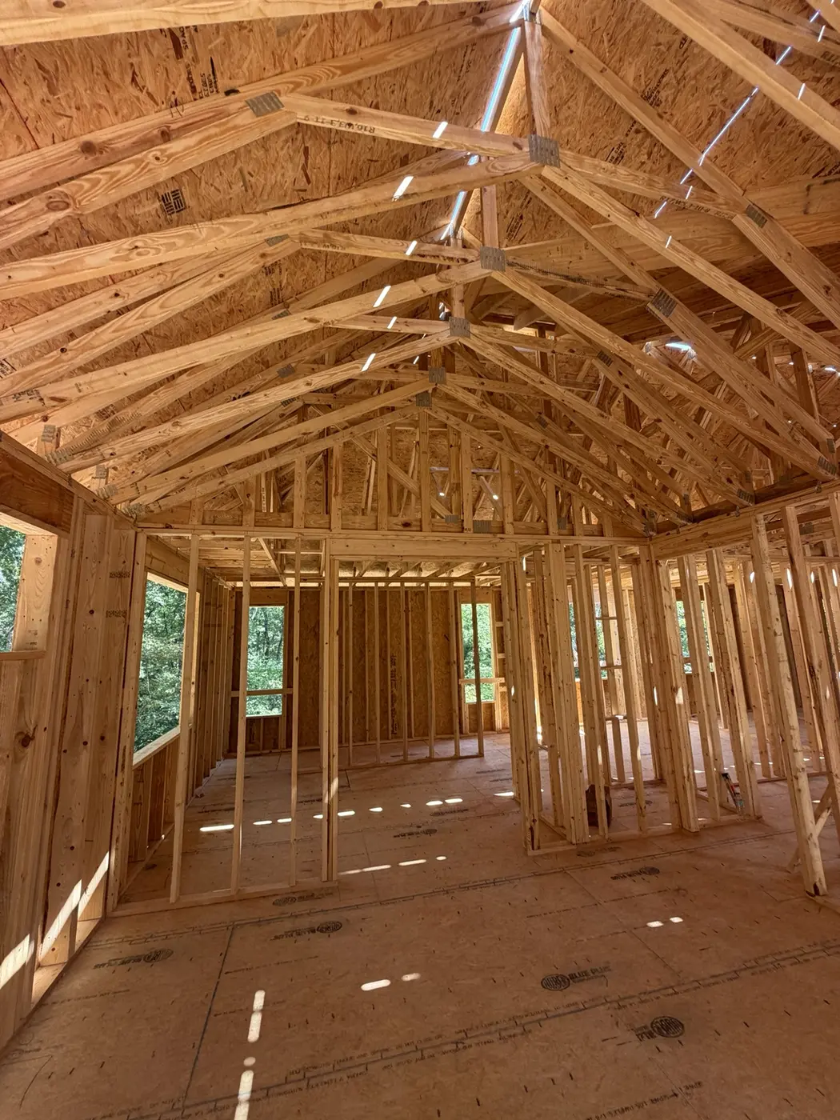
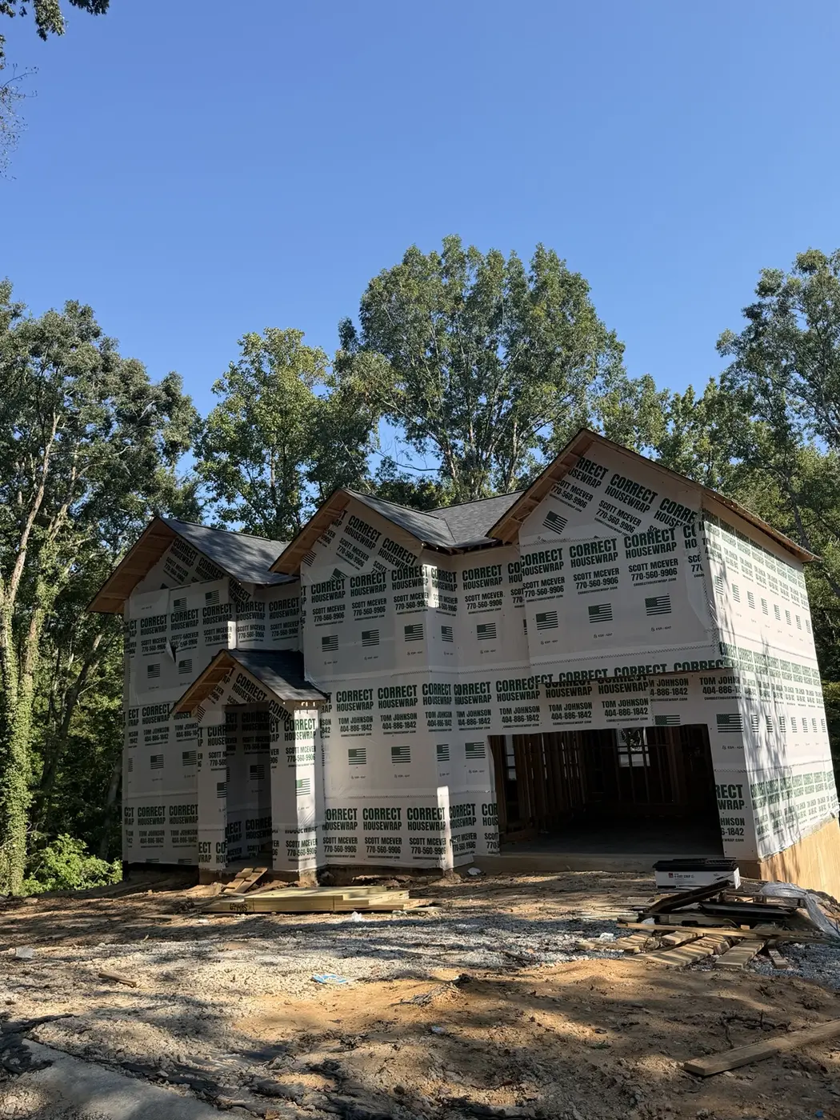
Follow the build: these verified progress photos document framing, roof structure and exterior dry-in. Exact address and client information are withheld for privacy.
Explore a modern-home design concept inspired by the original house. The finished exterior, courtyard and living room are AI-assisted design visualizations, not completed-project photographs or construction drawings.
AI-assisted design visualization inspired by the original house. Proposed finishes, not a completed-project photograph.
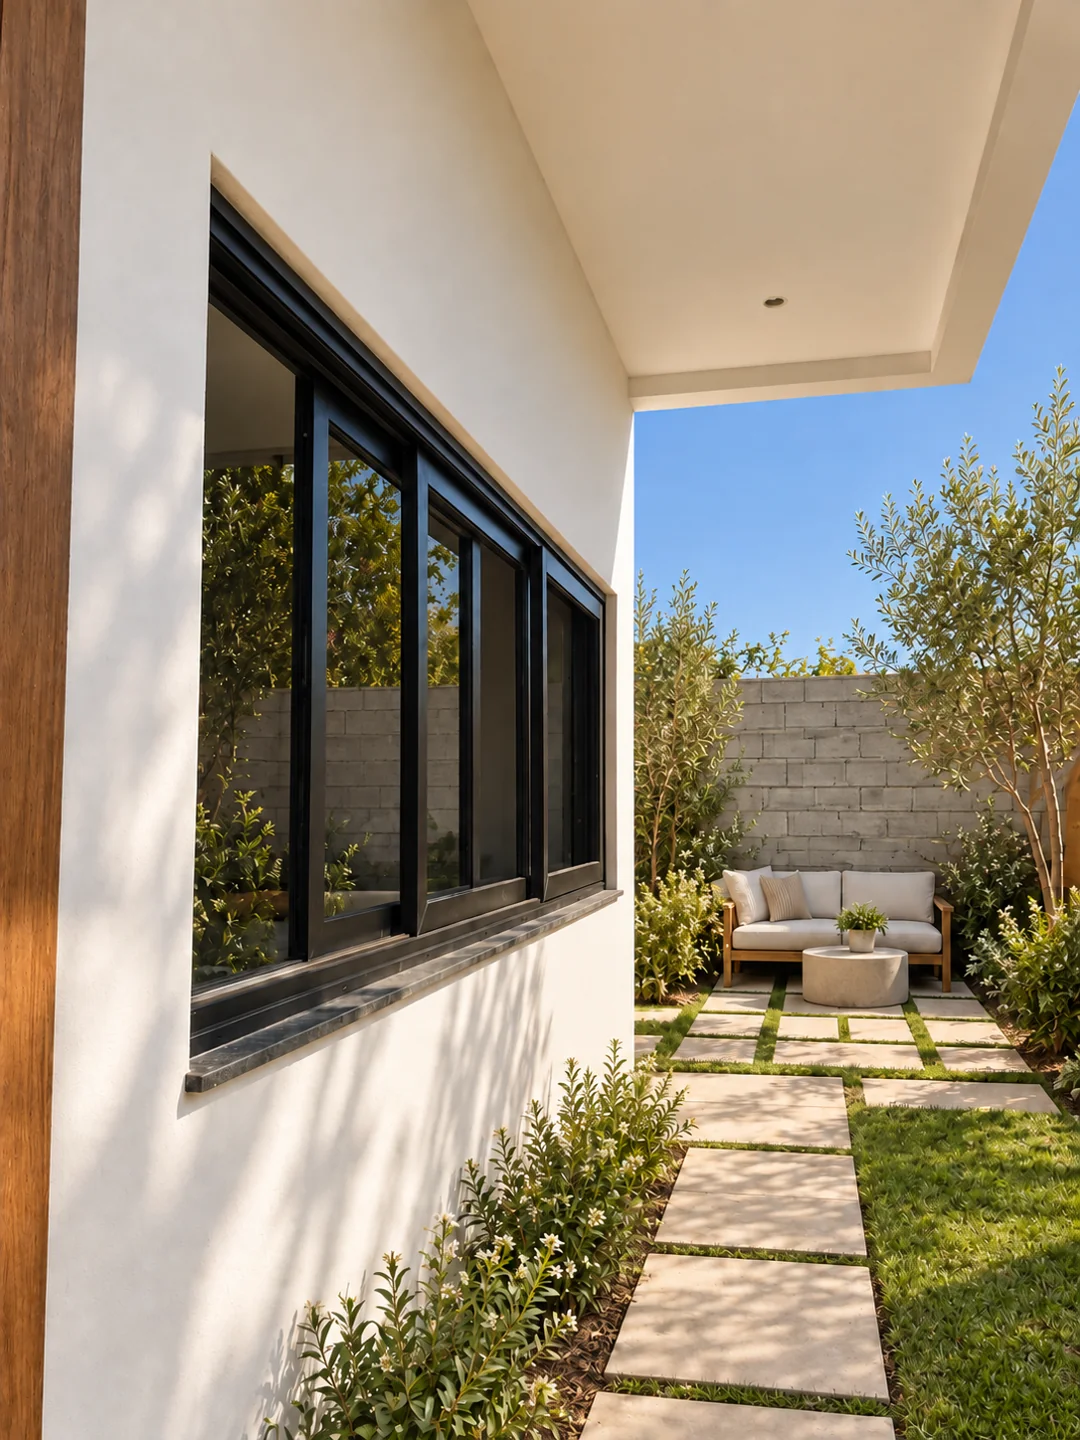
Proposed landscaping and seating, retaining the exposed cinder-block boundary wall from the original photo.
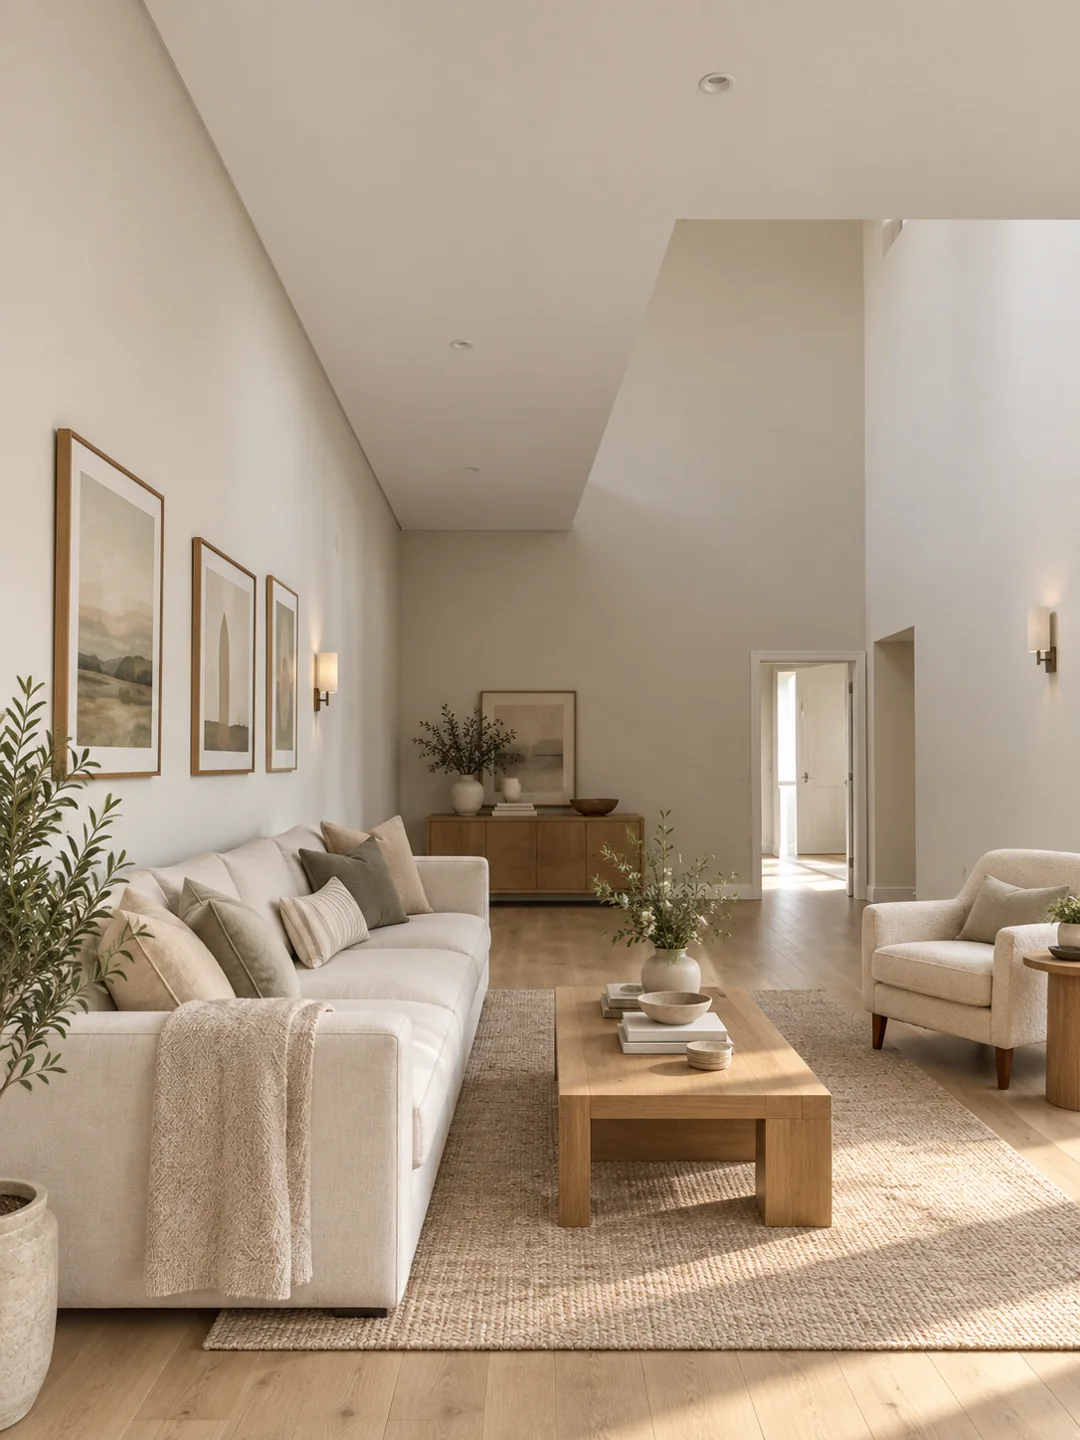
AI-assisted finish visualization based on the original room under construction.
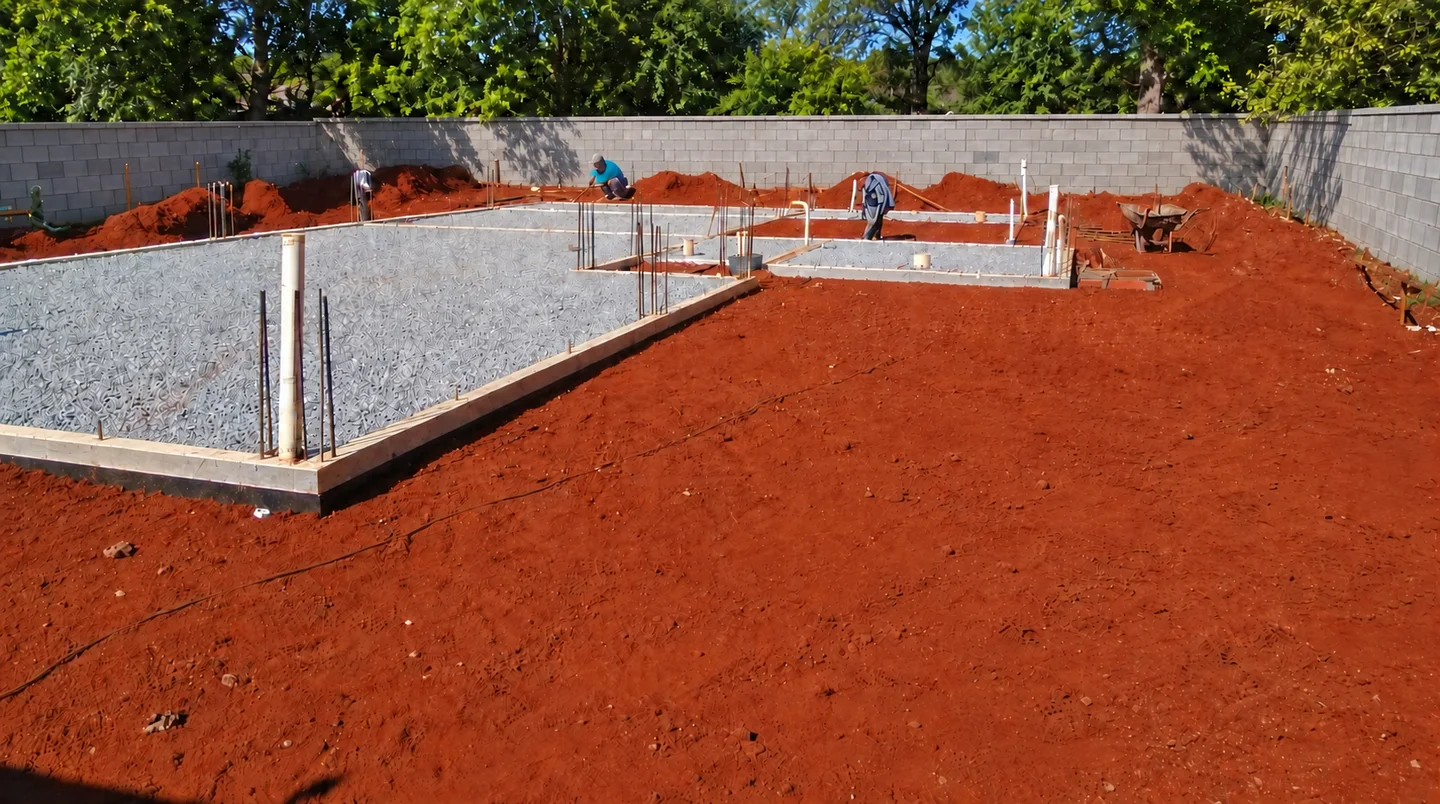
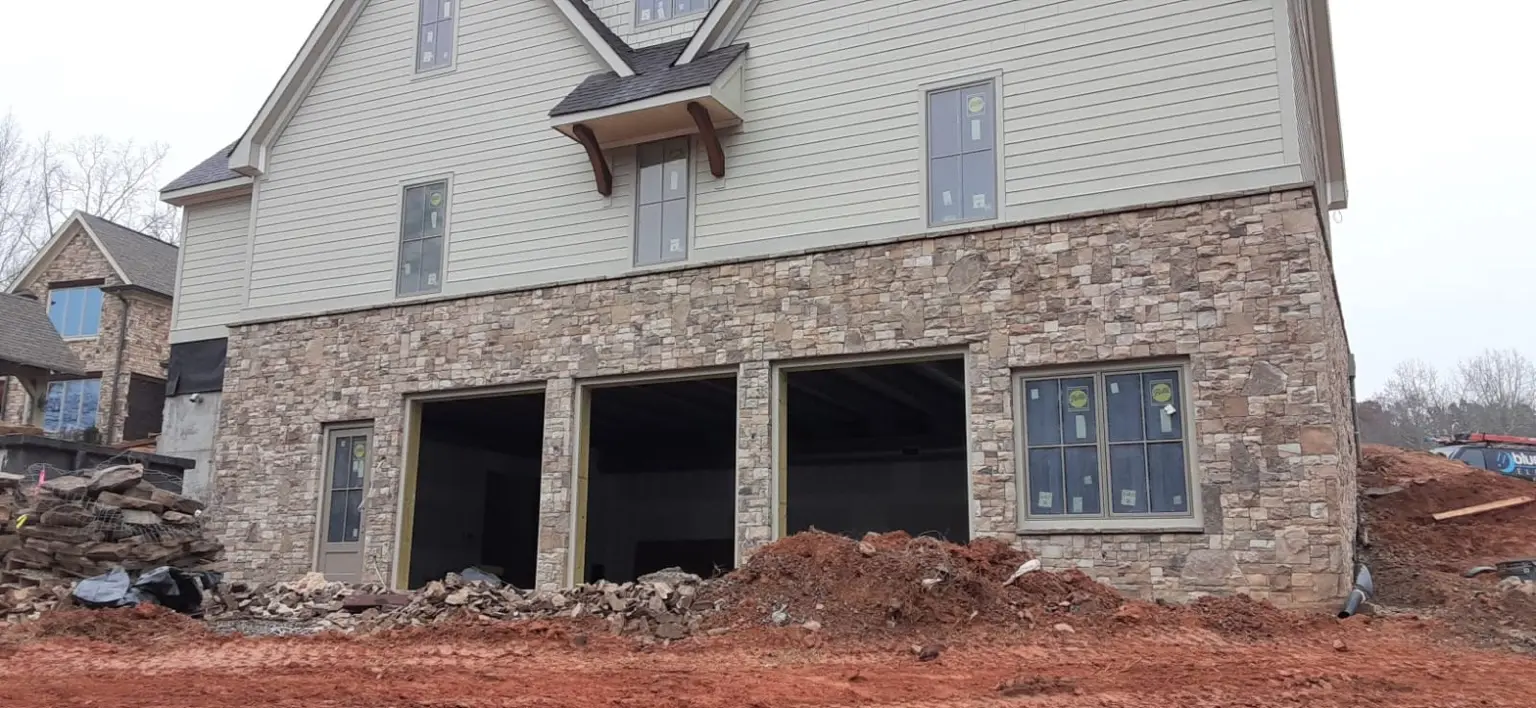
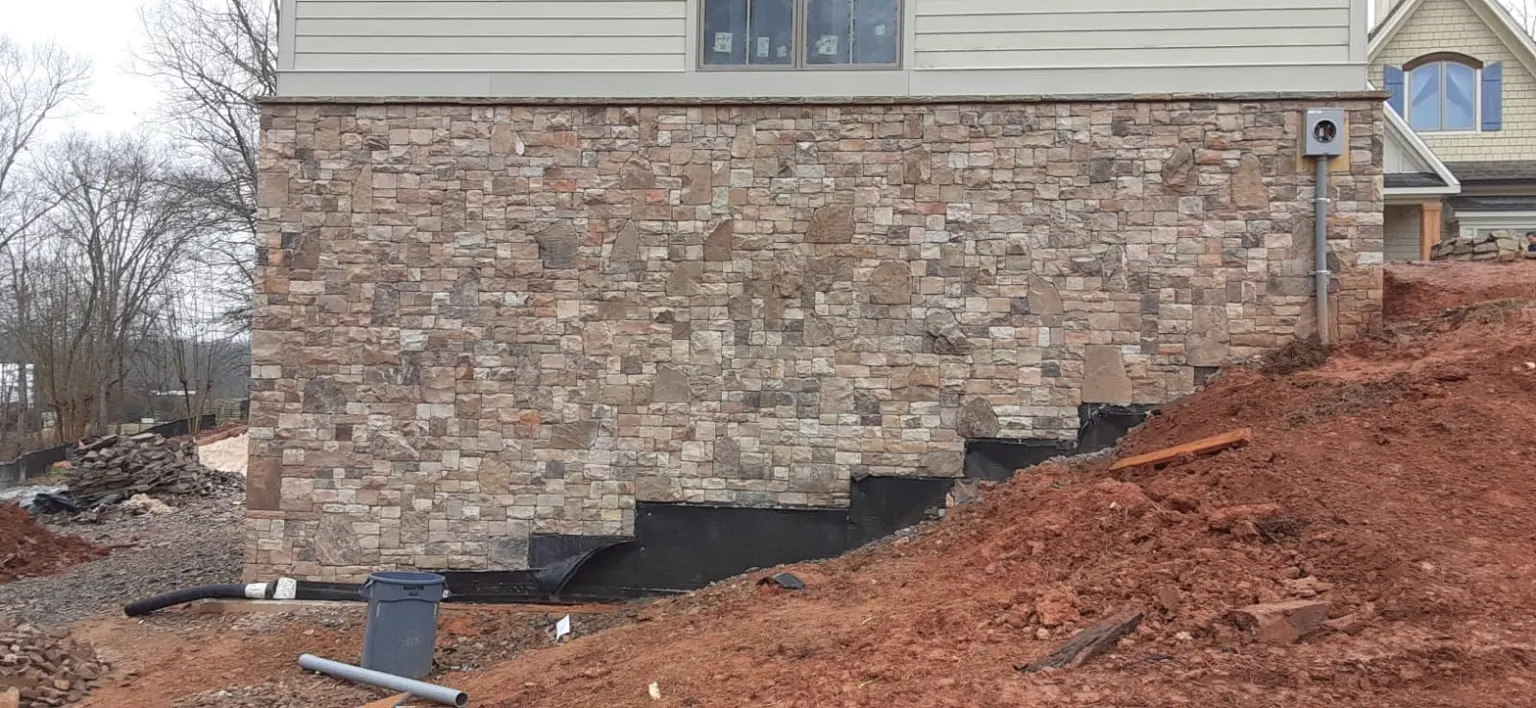
Construction progress from the same house shown in this project story. Photo digitally retouched for presentation; this image is not a construction drawing.
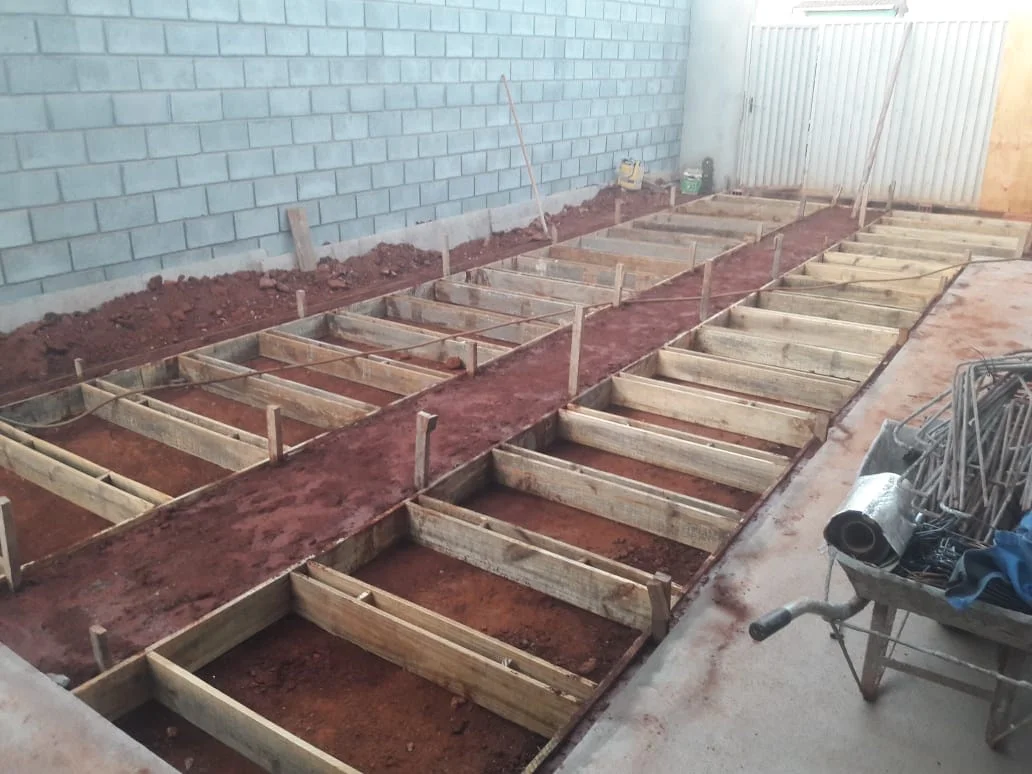
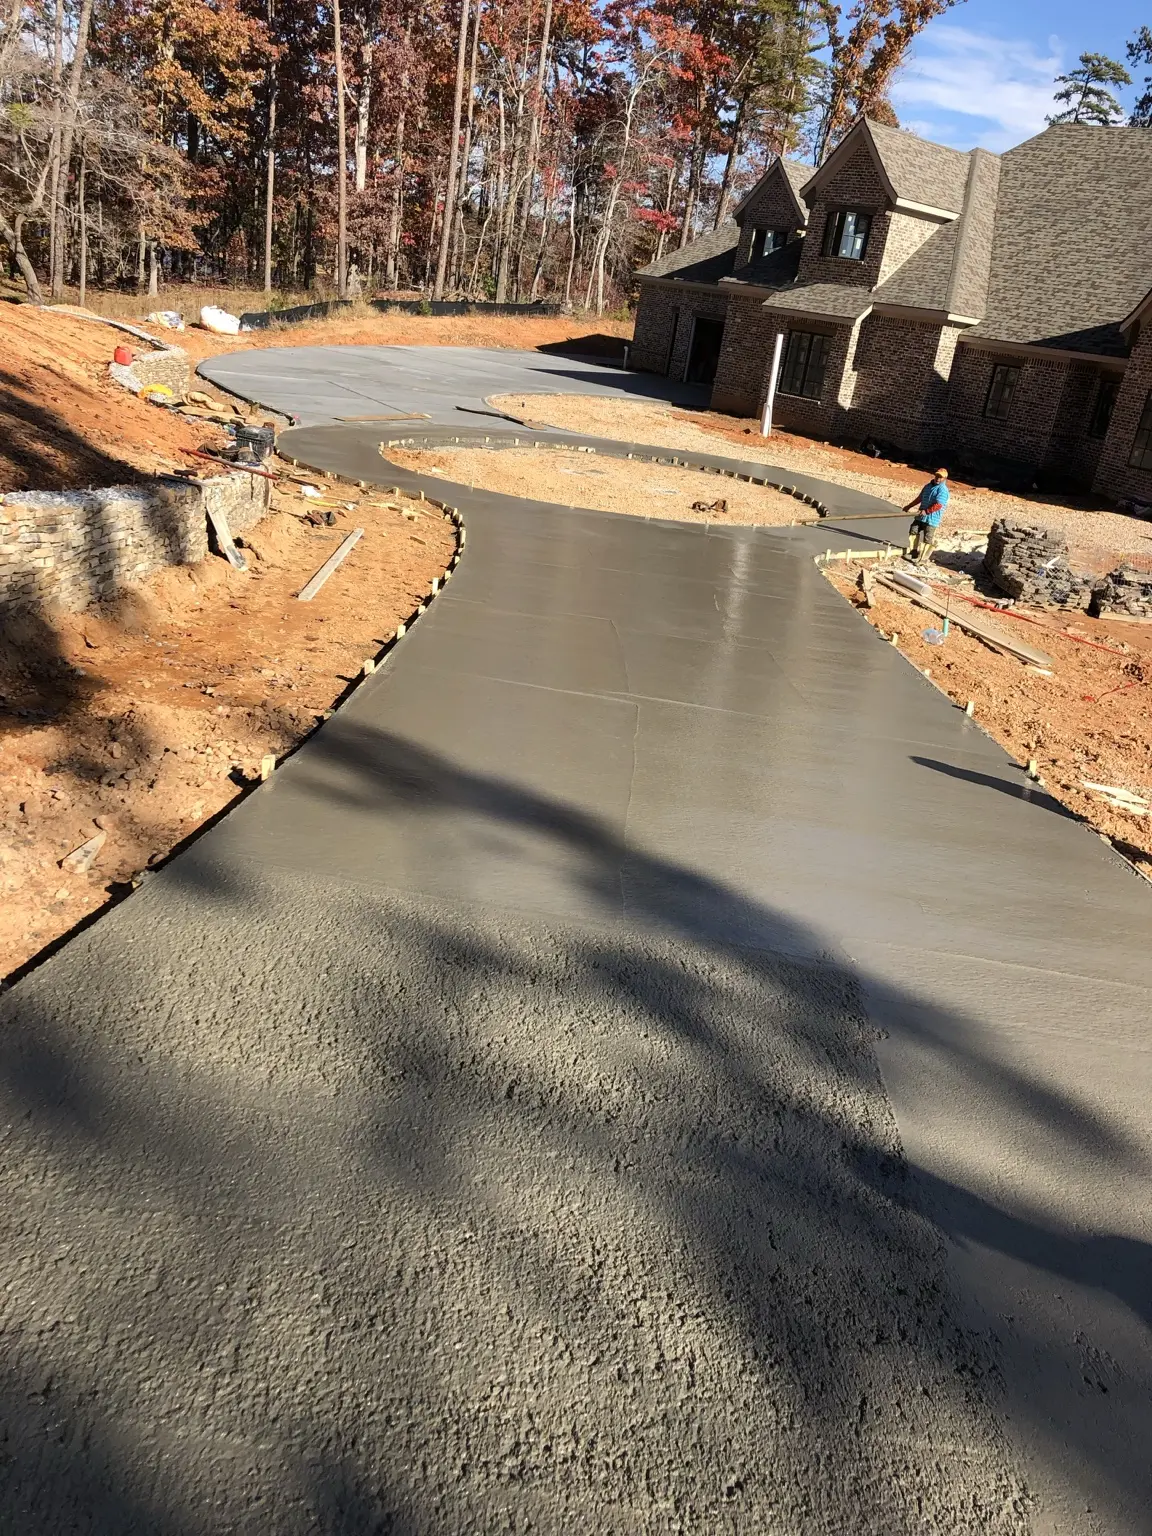
Another stage of the same house: timber forms and site preparation before concrete placement. Original construction progress, not a design rendering.
Foundation design for a new U.S. home depends on its lot, soil conditions and approved structural documents.
Discuss your lot or modern-home plans → · Call (678) 571-7028
You do not need finished plans to start. The first conversation helps clarify:
Choose a time for an introductory phone call, or send your lot and plan details for follow-up. A booked call reserves a conversation; site visits, construction pricing and start dates are arranged separately.
Every home has a project-specific design and schedule. The typical construction path includes:
Design, engineering, permitting and licensed-trade responsibilities are confirmed for each project before construction begins.
Bring us your parcel, survey, concept plan or civil drawings. We can discuss a ground-up home, townhouse site or subdivision opportunity, including horizontal work such as clearing, grading, utilities and stormwater infrastructure. These scopes depend on site conditions, approvals, engineering, qualified trades and an agreed project role; we will define responsibilities before quoting construction.
These photos show separate residential projects at different stages. They are construction progress views, not finished-home photographs. Project locations and homeowner details are withheld.
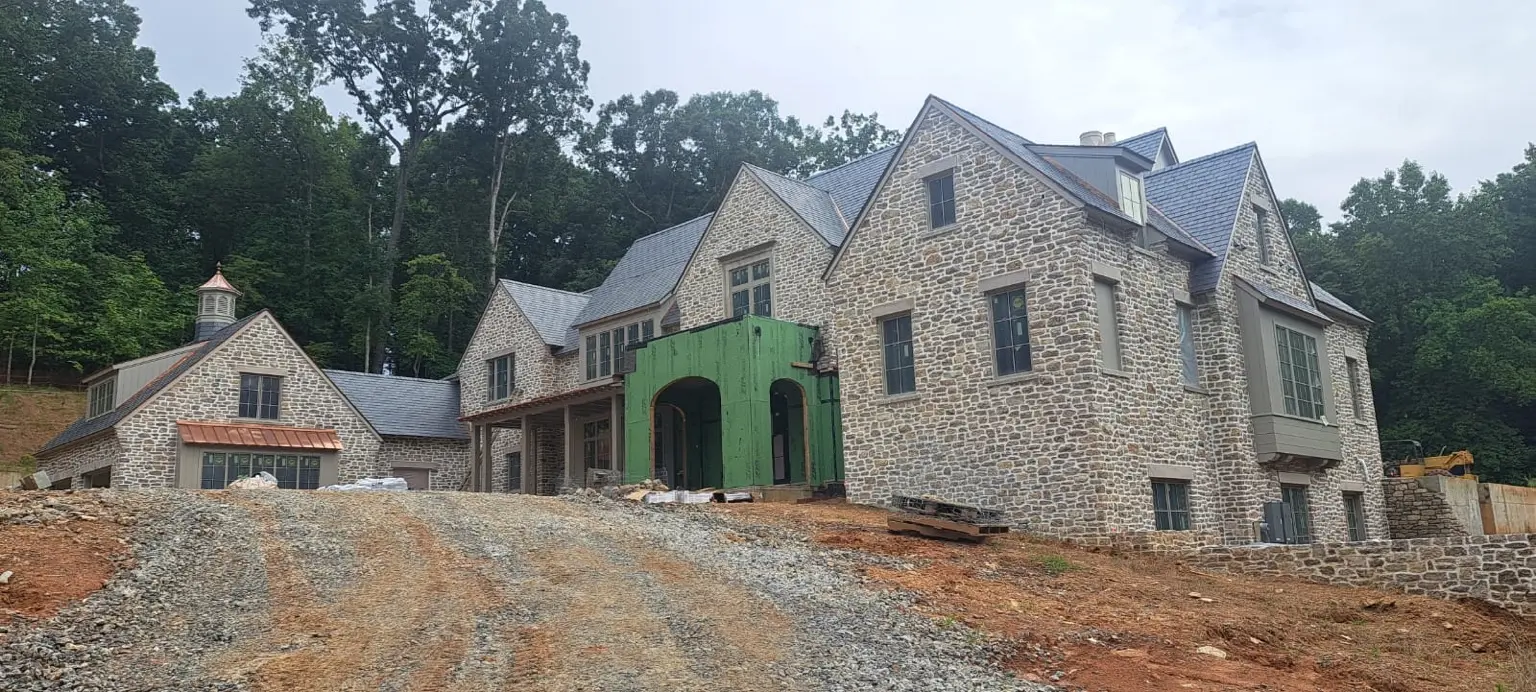
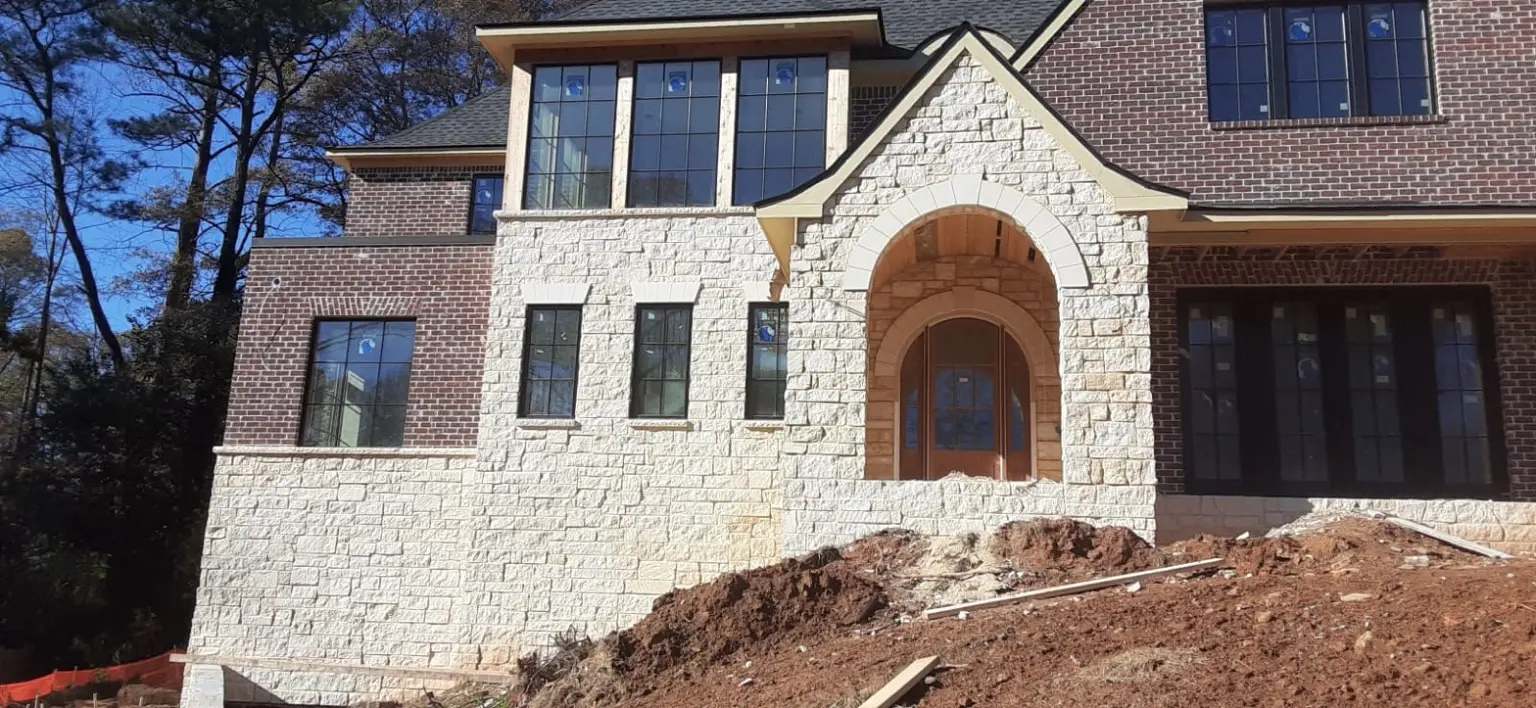
Qualified custom-home prospects can begin with a planning meeting with Charles and Arthur. Bring the lot address or target area, survey or plat if available, inspiration, desired rooms and approximate size, budget range, financing status and target start window.
A private walkthrough of an active residential construction project may be available when it is relevant and the owner and site authorize it. Walkthroughs are by appointment, depend on the construction schedule and safety conditions, and do not expose a client’s address publicly.
Permit, design, engineering and contractor responsibilities are defined for each project. Appropriately licensed professionals and contractors participate where required.
Include the city or ZIP, whether you own or are considering a lot, whether a survey, plat or drawings are available, approximate home size, budget range, financing status and desired timing. You can provide documents during follow-up; completed plans are not required for the first conversation.
Our primary custom-home corridor includes Alpharetta and Milton, Forsyth County and Cumming, and Cherokee County communities such as Canton and Ball Ground. We also review selected projects in Johns Creek, Roswell, Woodstock, Acworth and nearby North Atlanta communities. Project fit depends on the lot, scope, project role, budget direction and scheduling.
See our service-area directory or explore roofing and roof replacement, flooring, painting and custom cabinetry.
Yes. A qualified prospect can request an office planning meeting with Charles and Arthur after sharing the lot or target area, project stage, approximate size, budget direction and timing.
A private active-project walkthrough may be available by appointment when the owner and site authorize it. Availability depends on relevance, construction schedule and safety conditions; client addresses are not published.
Yes. Share your lot or target location, approximate size, budget range and project stage. We can identify the information needed for the next discussion.
Yes. Describe the existing home and proposed changes so we can review whether a renovation, addition or new-build path fits the project.
Our team reviews your information, contacts you to discuss project fit and scope, and determines whether a consultation or site review is the appropriate next step.
Send your city or ZIP code, lot status, survey or plan status, approximate square footage, budget range, financing status and desired timing. Our team will review project fit and contact you about the appropriate next step.